Balcones Park Residence
Architecture | Interiors ⋅ Austin, TX
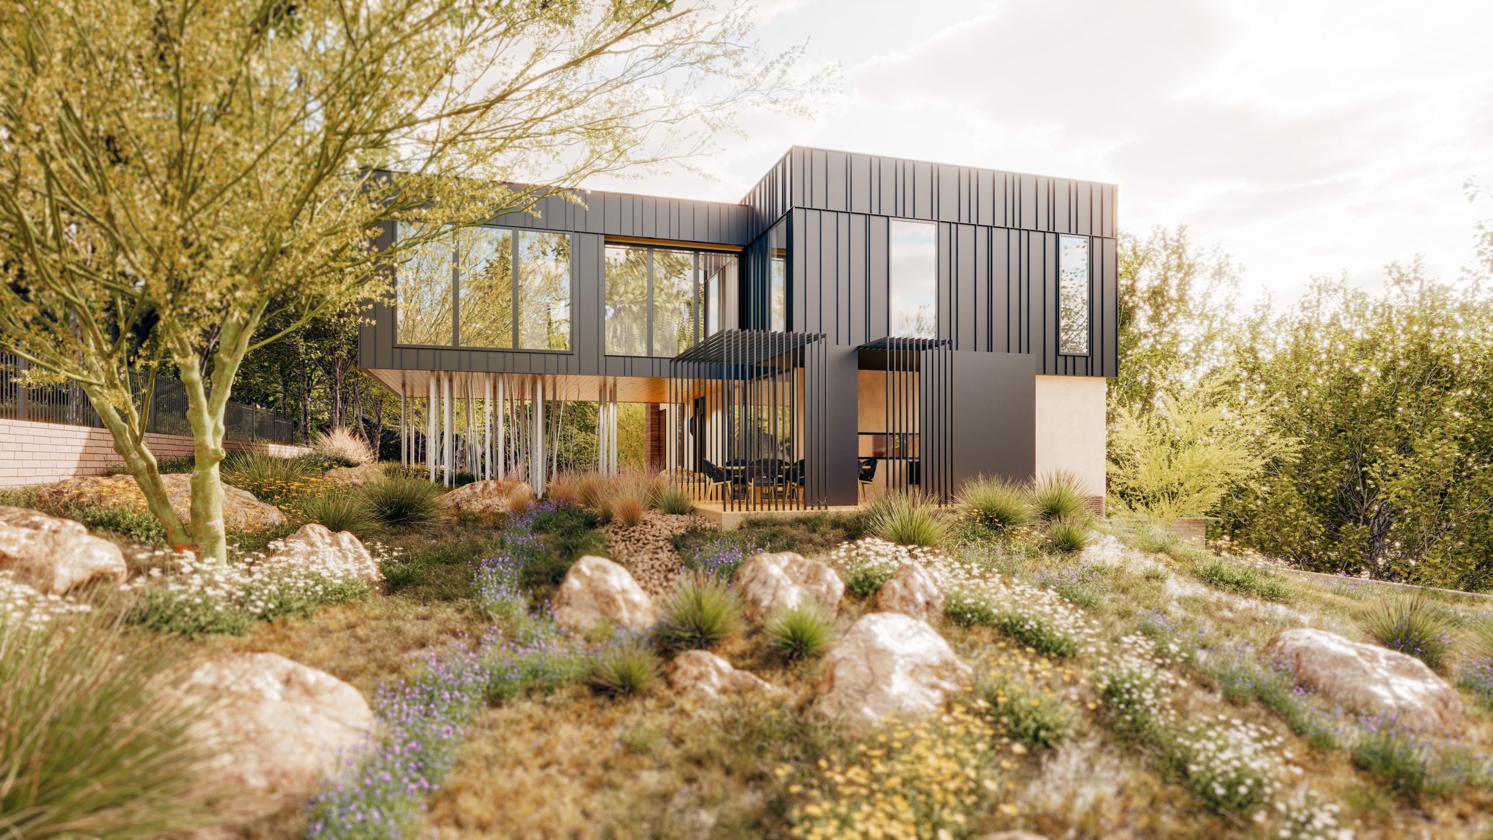
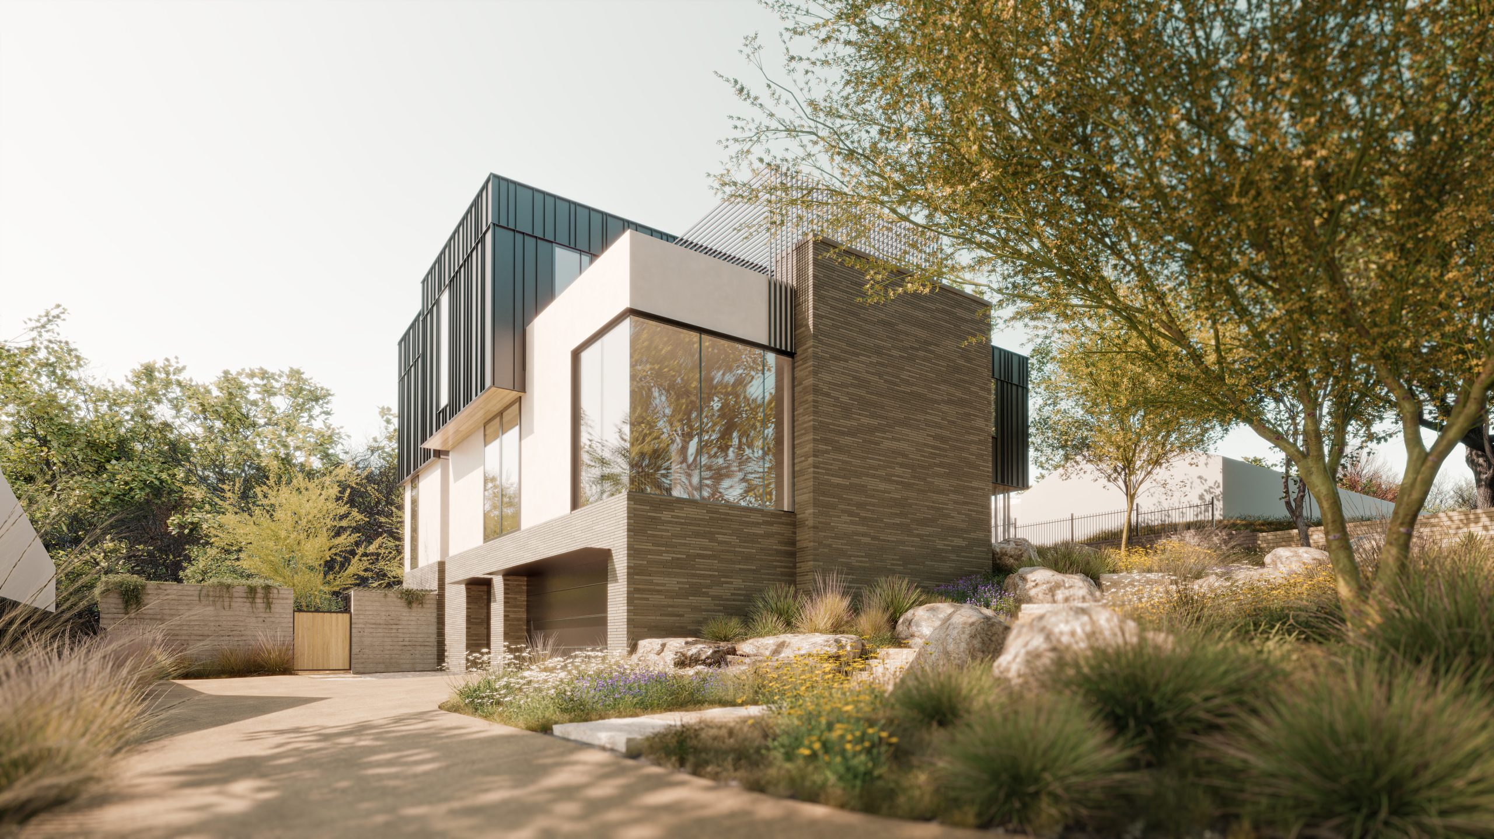
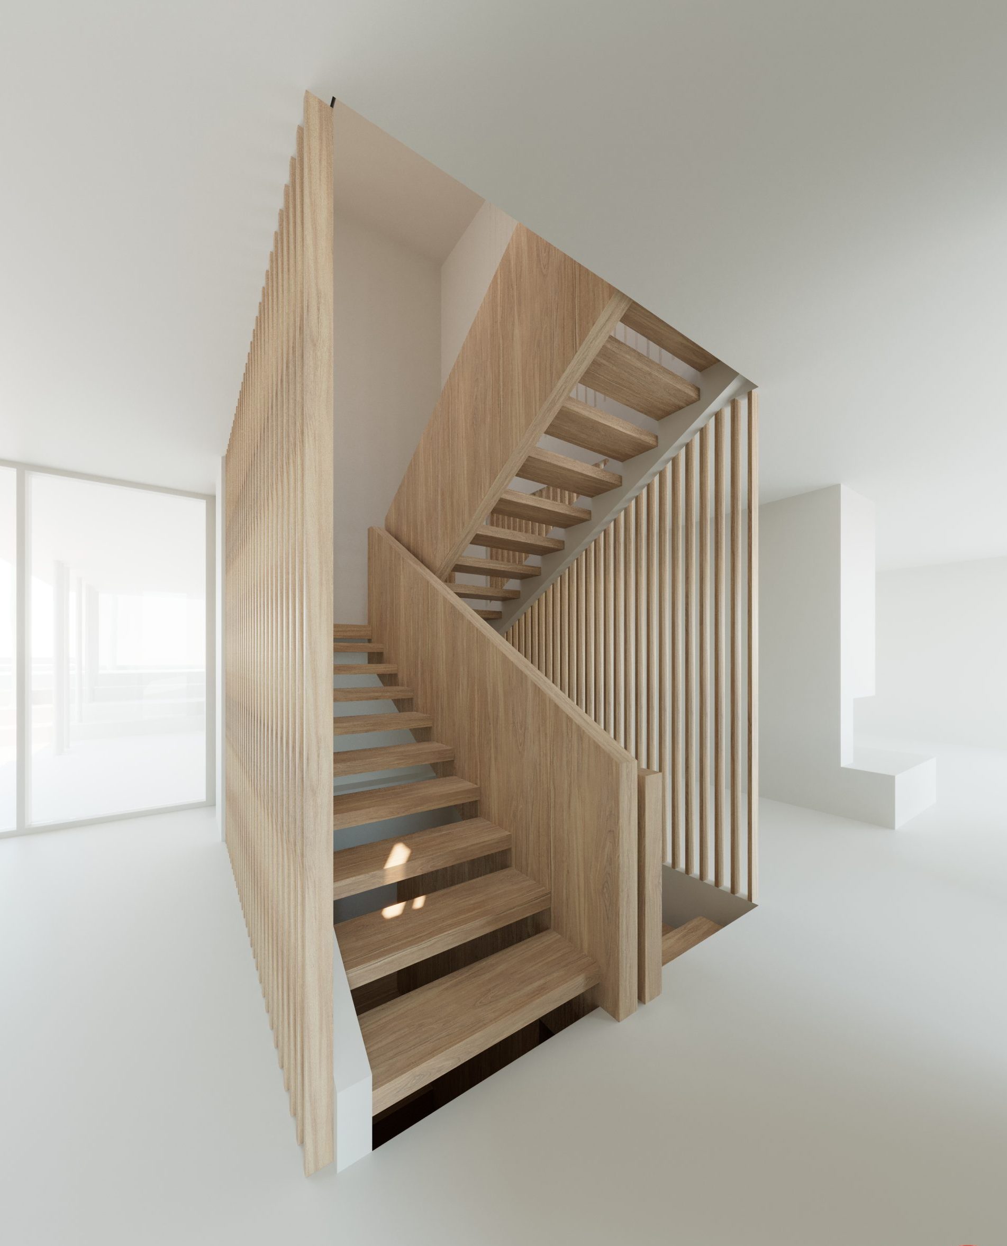
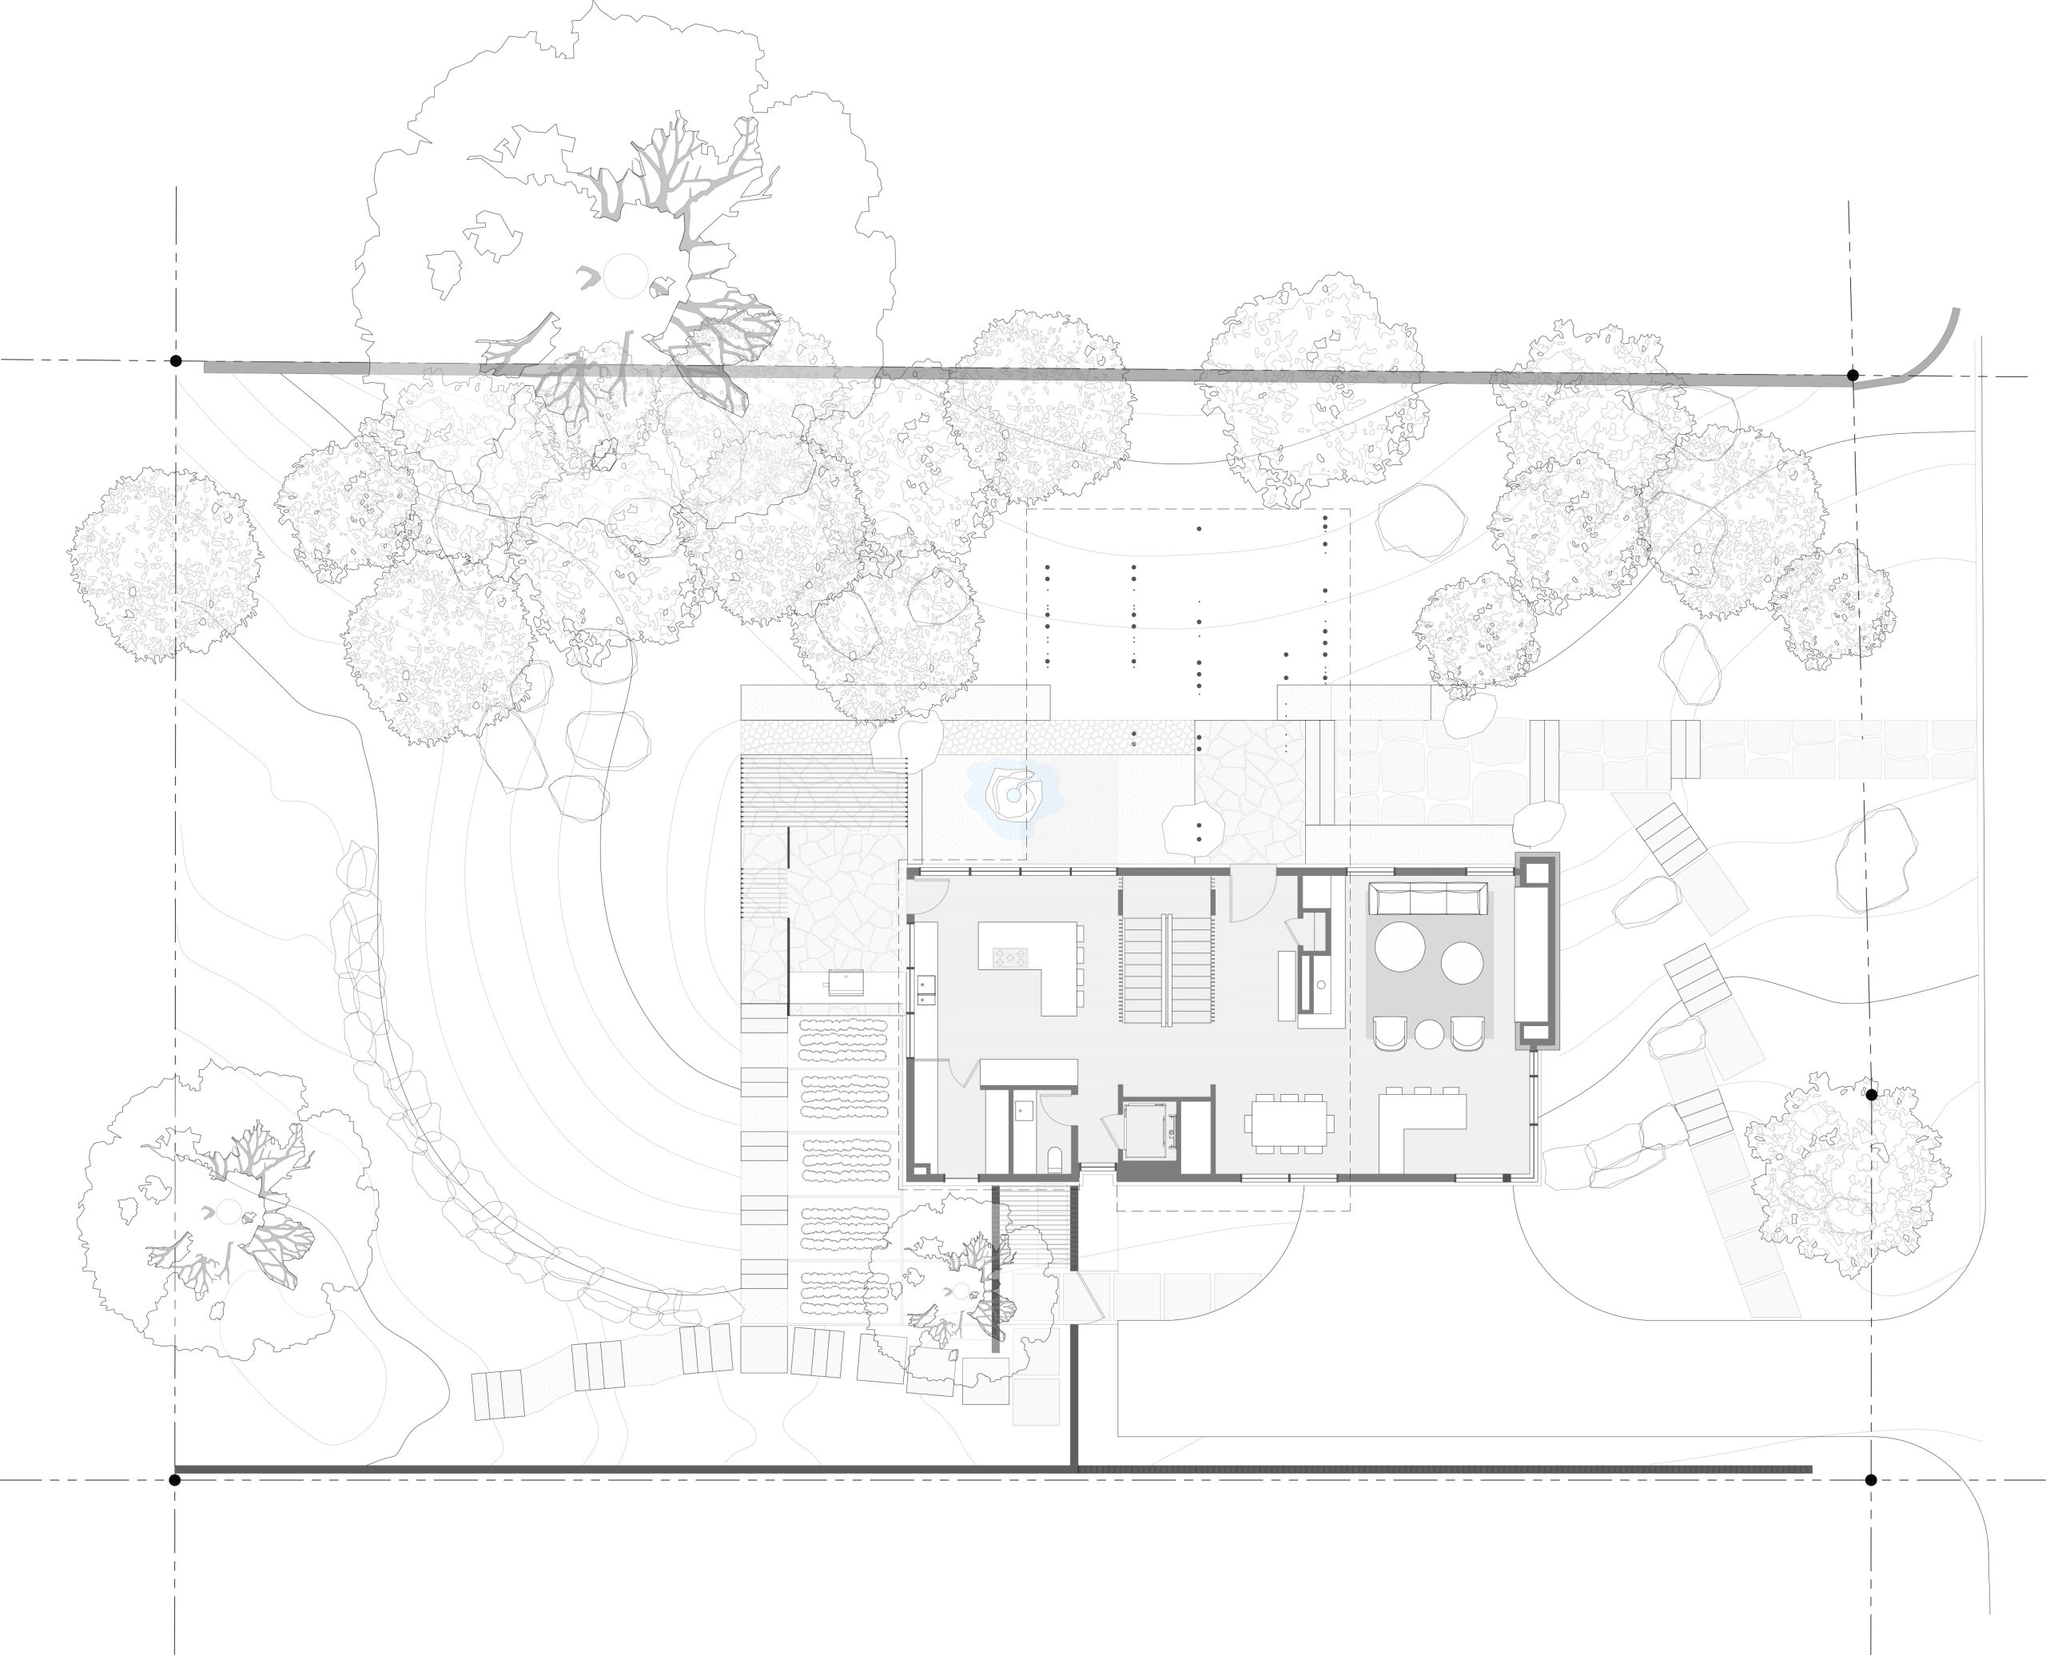
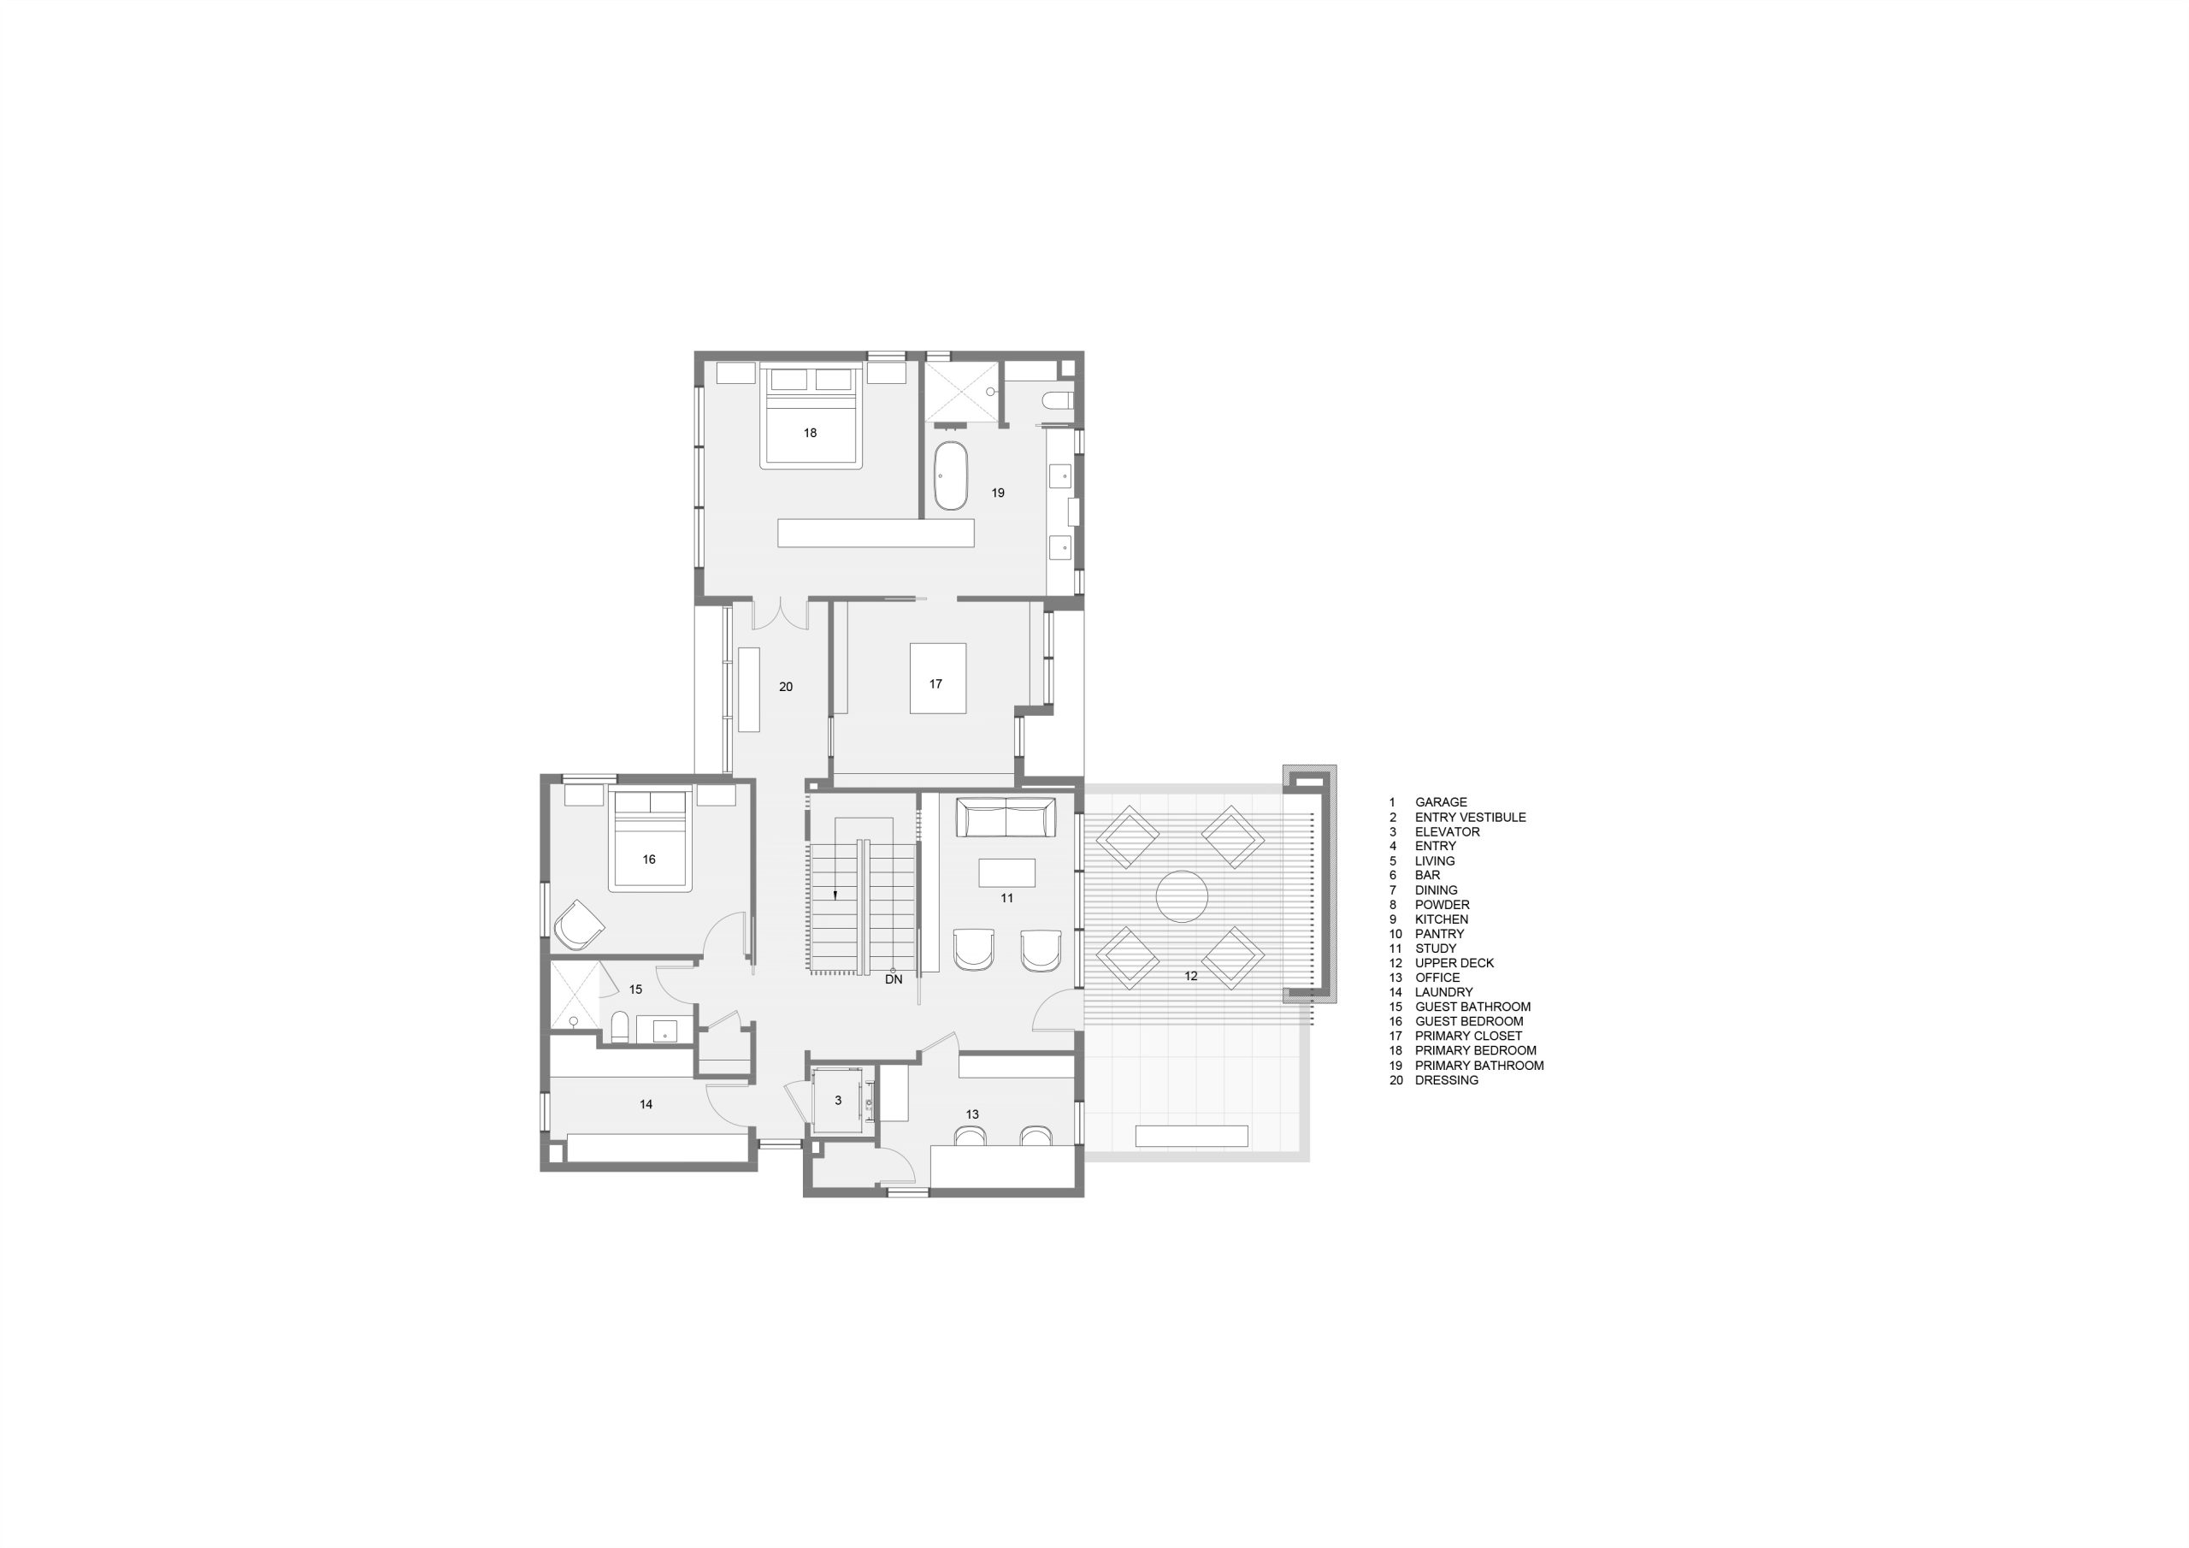
Located in Austin’s Balcones Park neighborhood, the residence embraces the site’s steep topography as a generative element rather than a constraint. Organized across three levels, the home emerges from a reformed landscape of shifting grades and sculpted terrain. Extruded upper volumes and a primary suite hovering above the slope recall the limestone ledges and outcroppings of the surrounding Texas landscape, while slender columns create a forest-like rhythm below, echoing the new drifts of trees planted in the landscape.
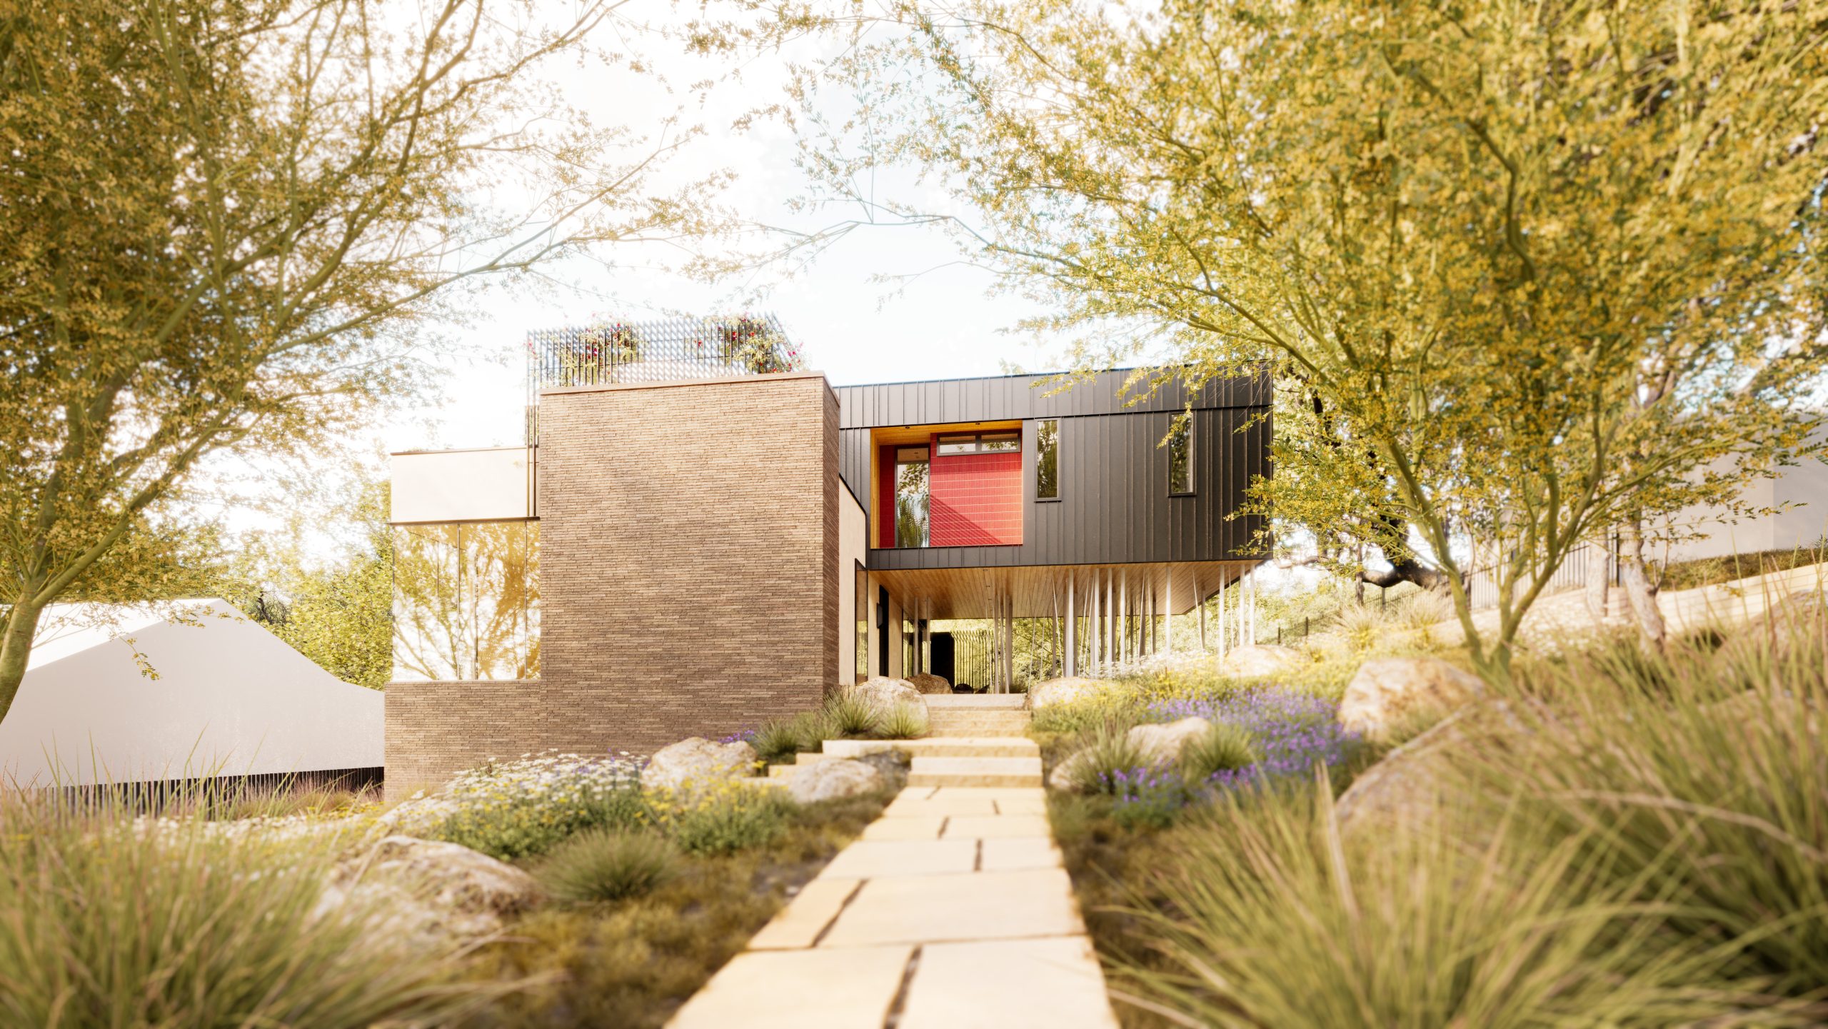
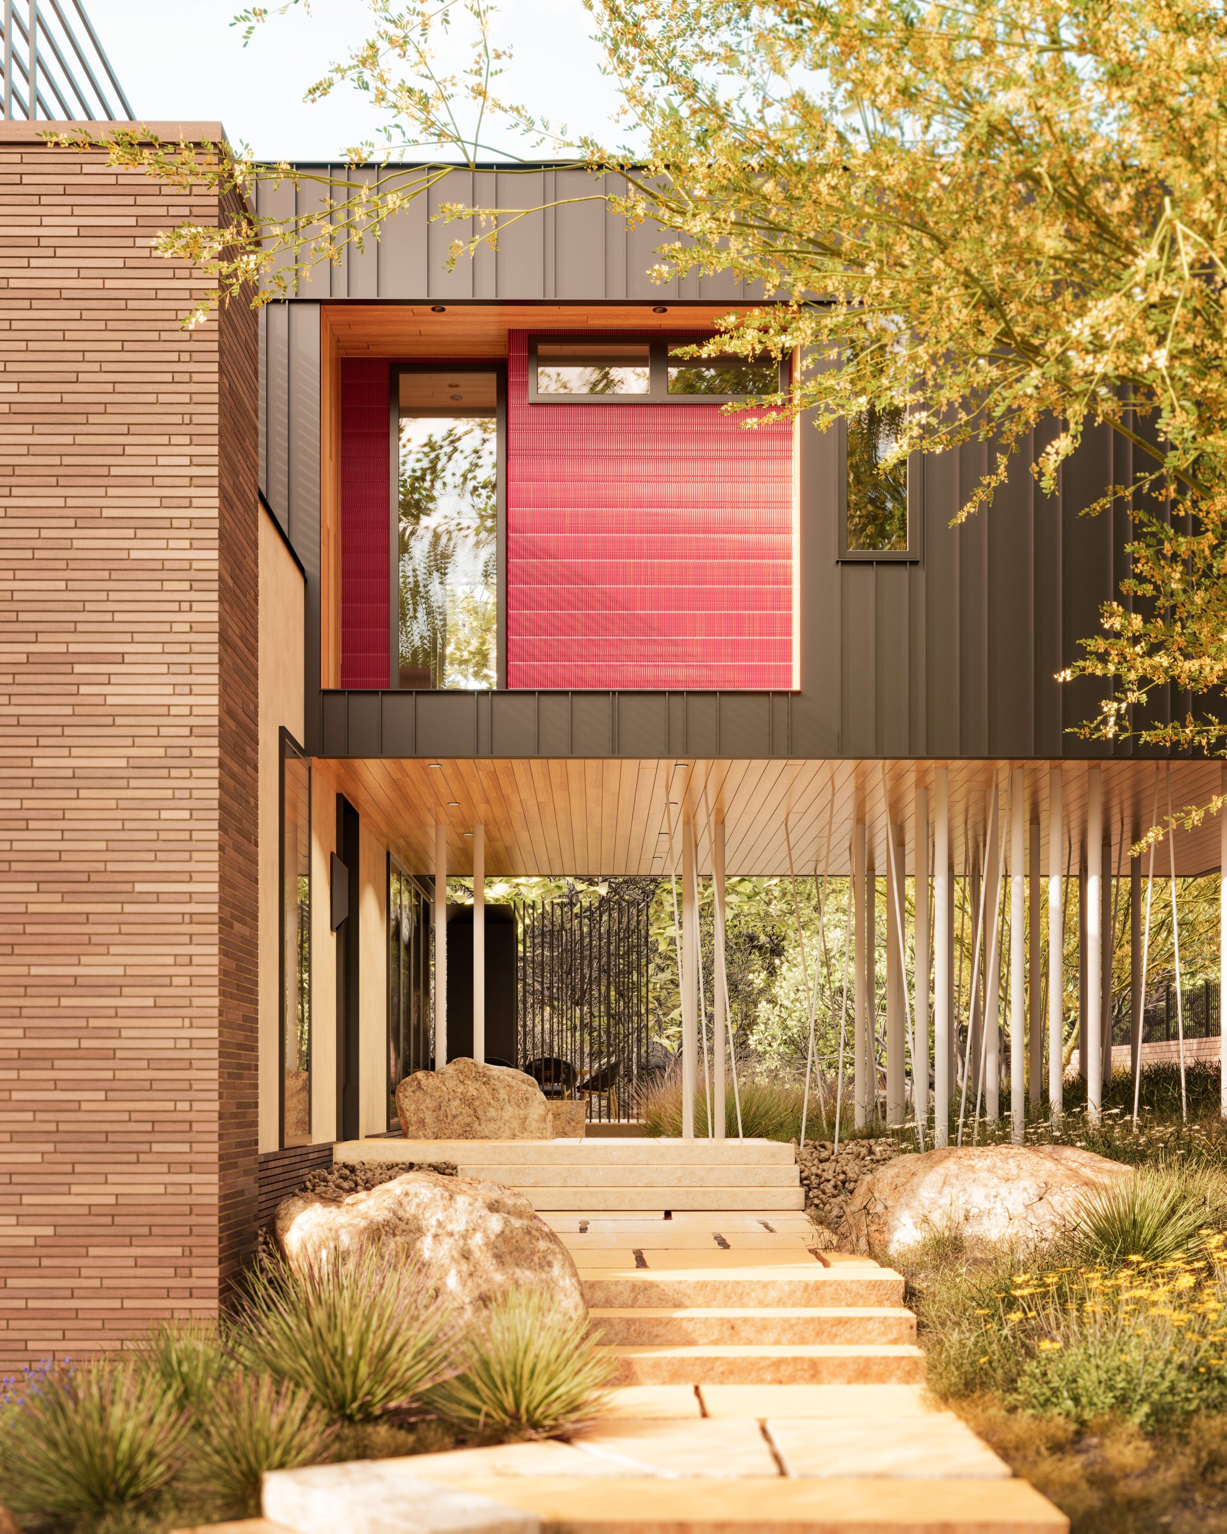
Color and material rhythms ground the building to site and reference the interior organization of spaces and uses. A second floor “front porch” overlooks the street and provides views to downtown Austin.
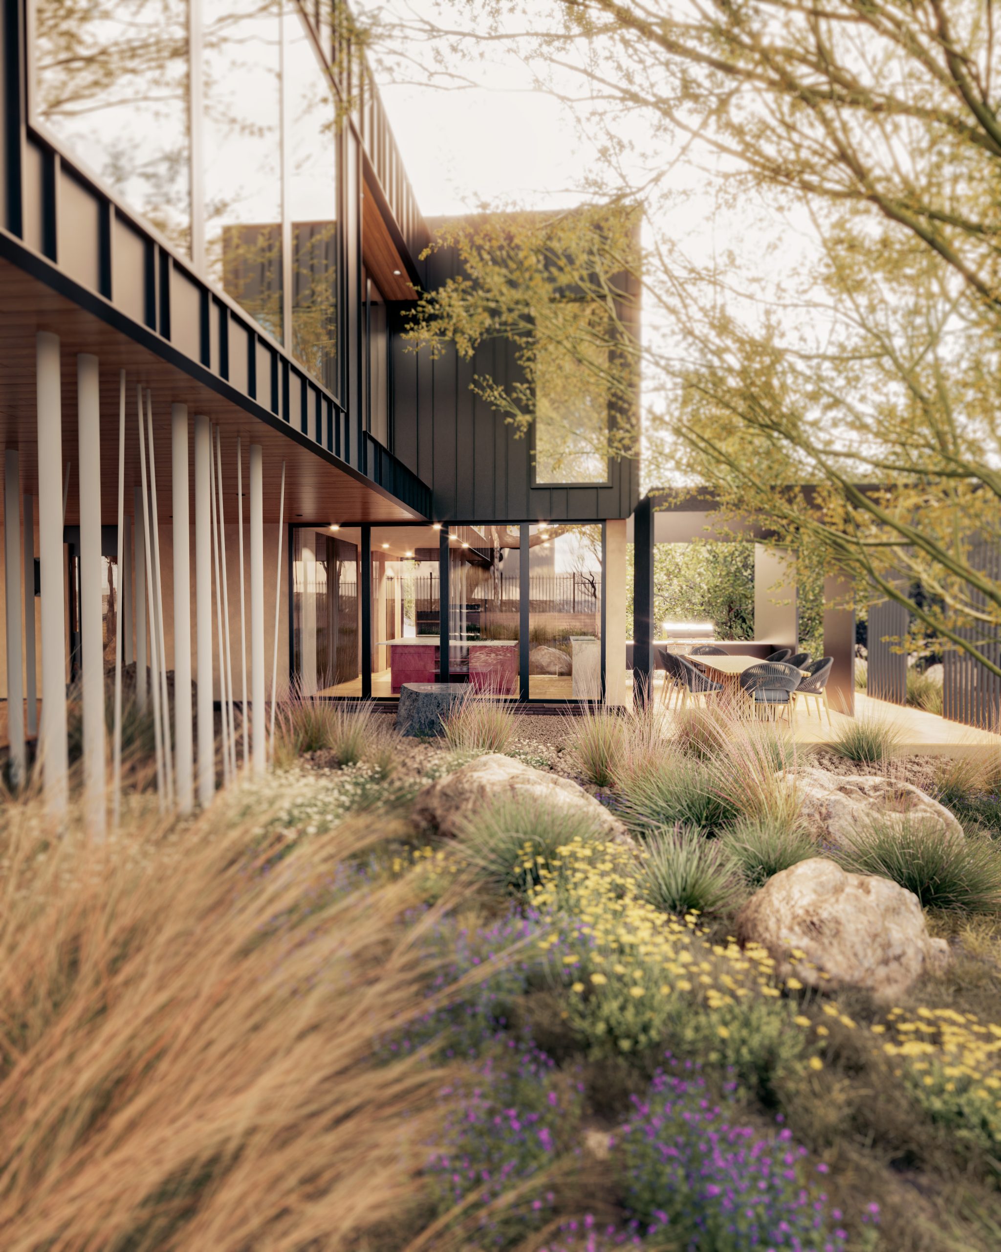
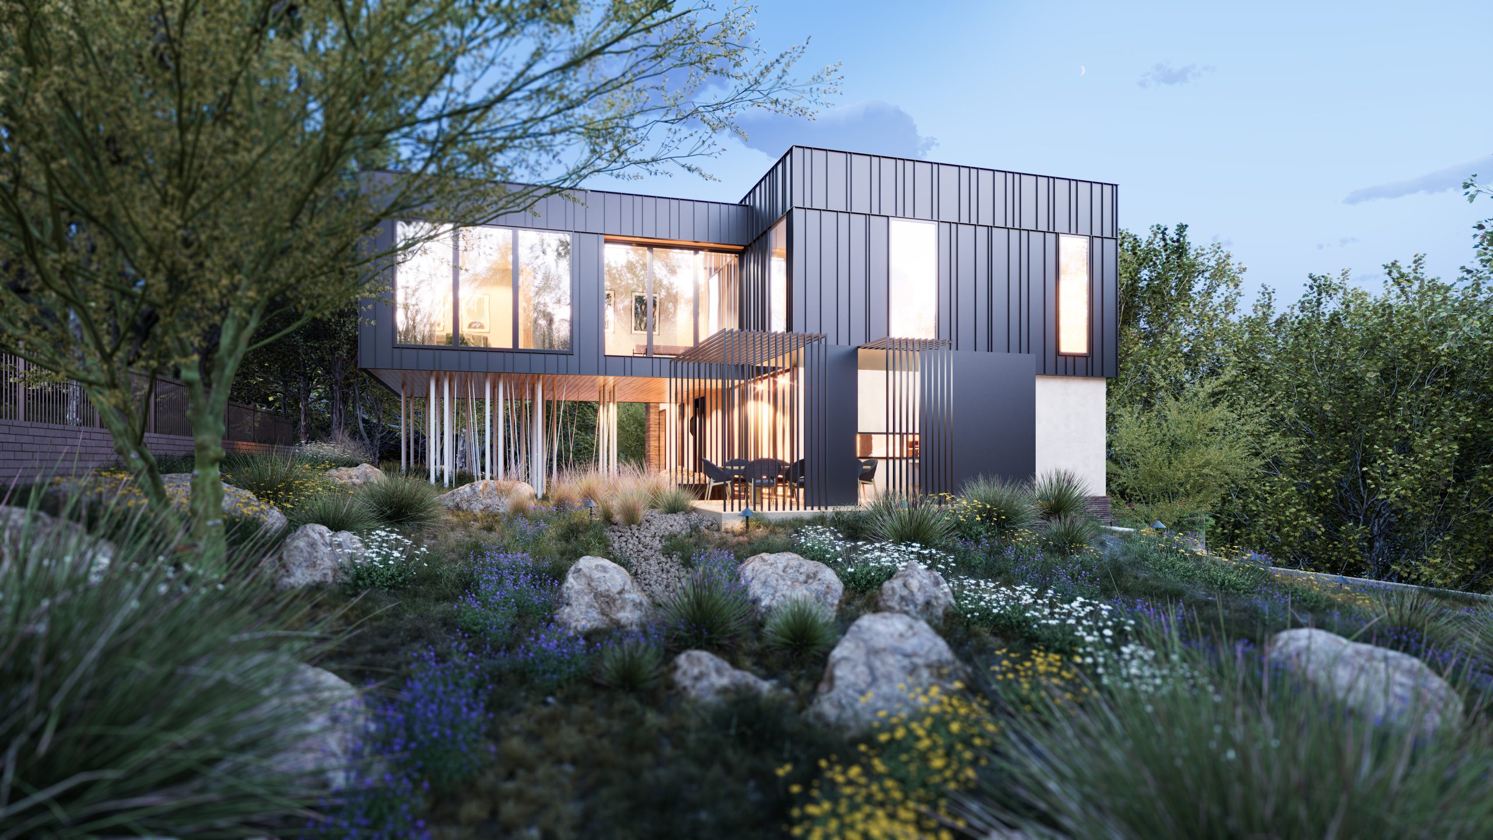
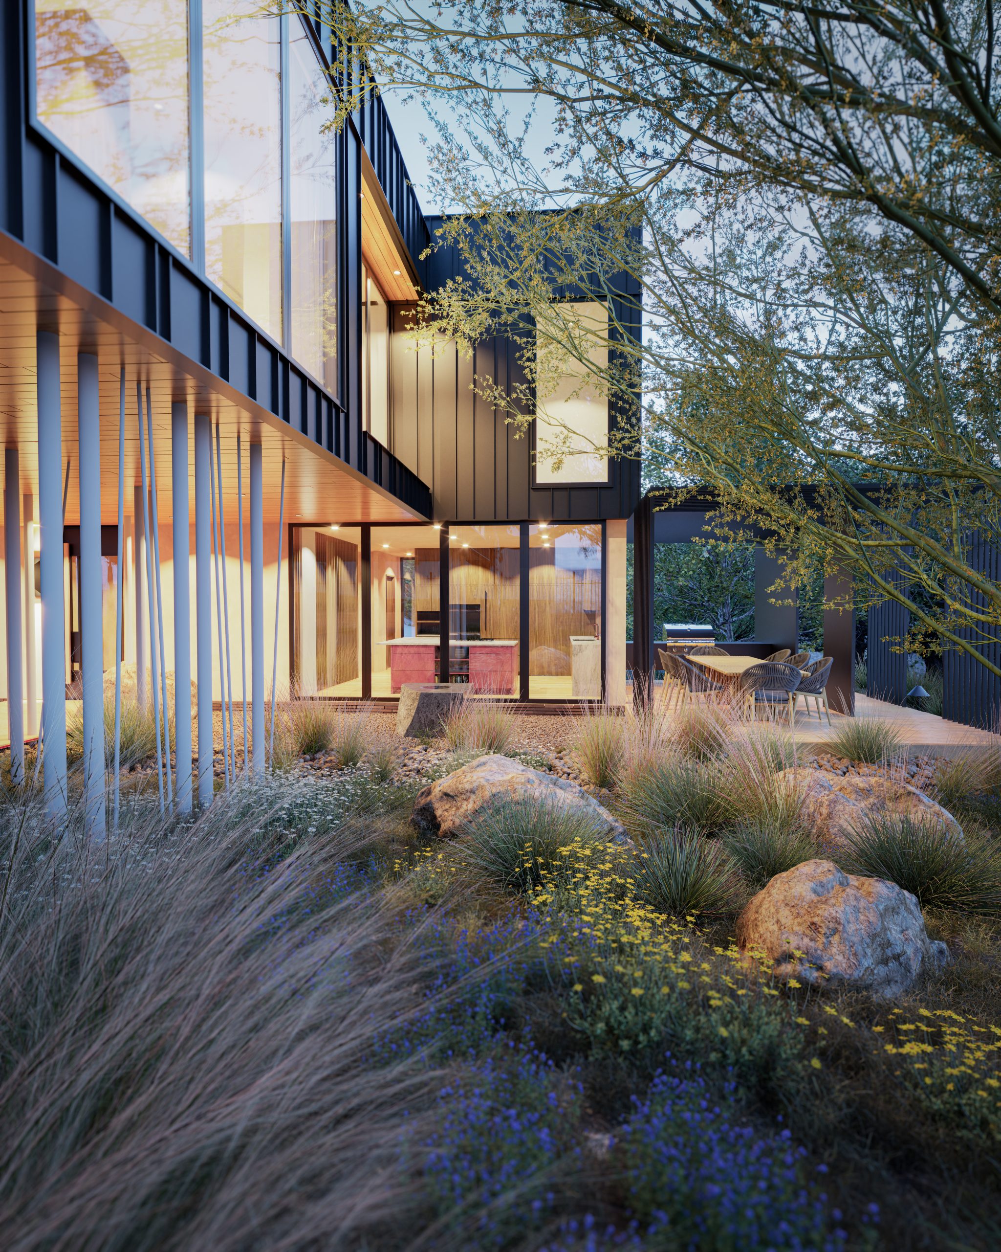
Conceived for resilient, off-grid living, the residence gathers energy and water from the site itself through solar power, underground rainwater storage, and productive garden plots designed for both seasonal harvest and preservation.
Team
Franke:Franke, Inc.
Elizabeth C. Franke – Project Architect
Tim Franke – Project Landscape Architect
Dakota Pannell – Team Member
Van Hoose + O’Glee – General Contractor
Gessner Engineering, LLC – Structural Engineer
Information
New Construction
3,500 SF
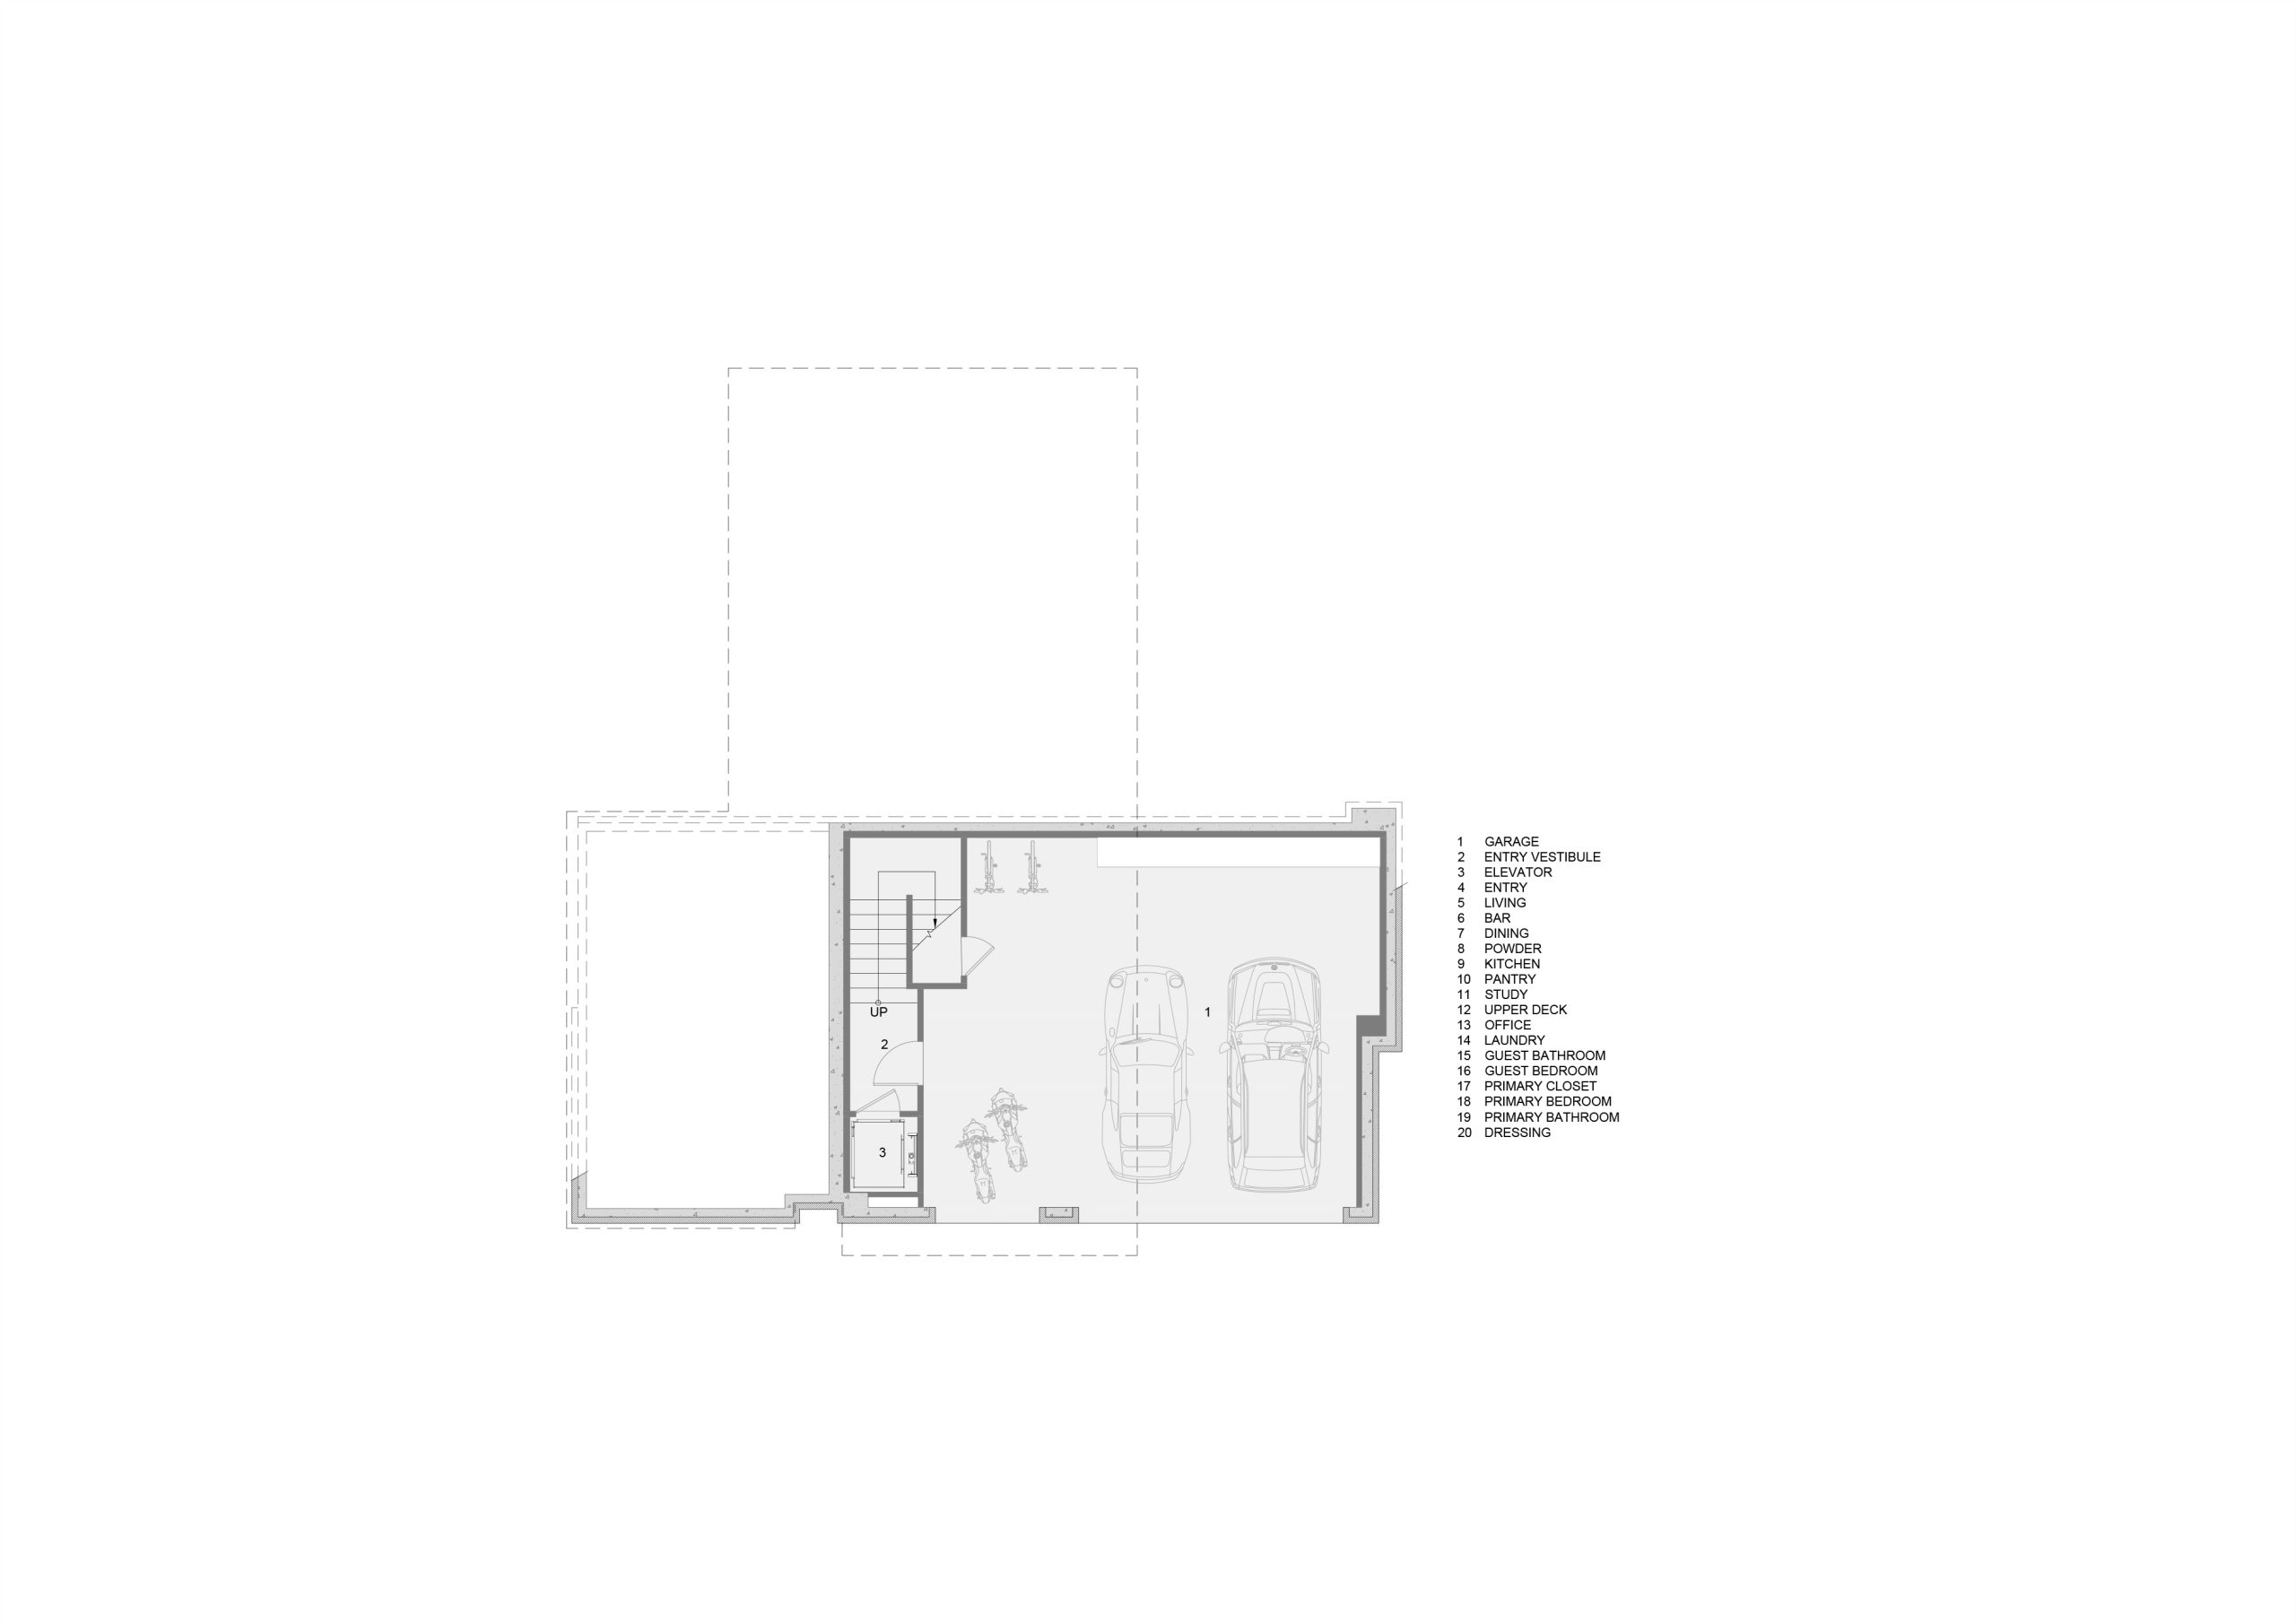
3 Space Garage
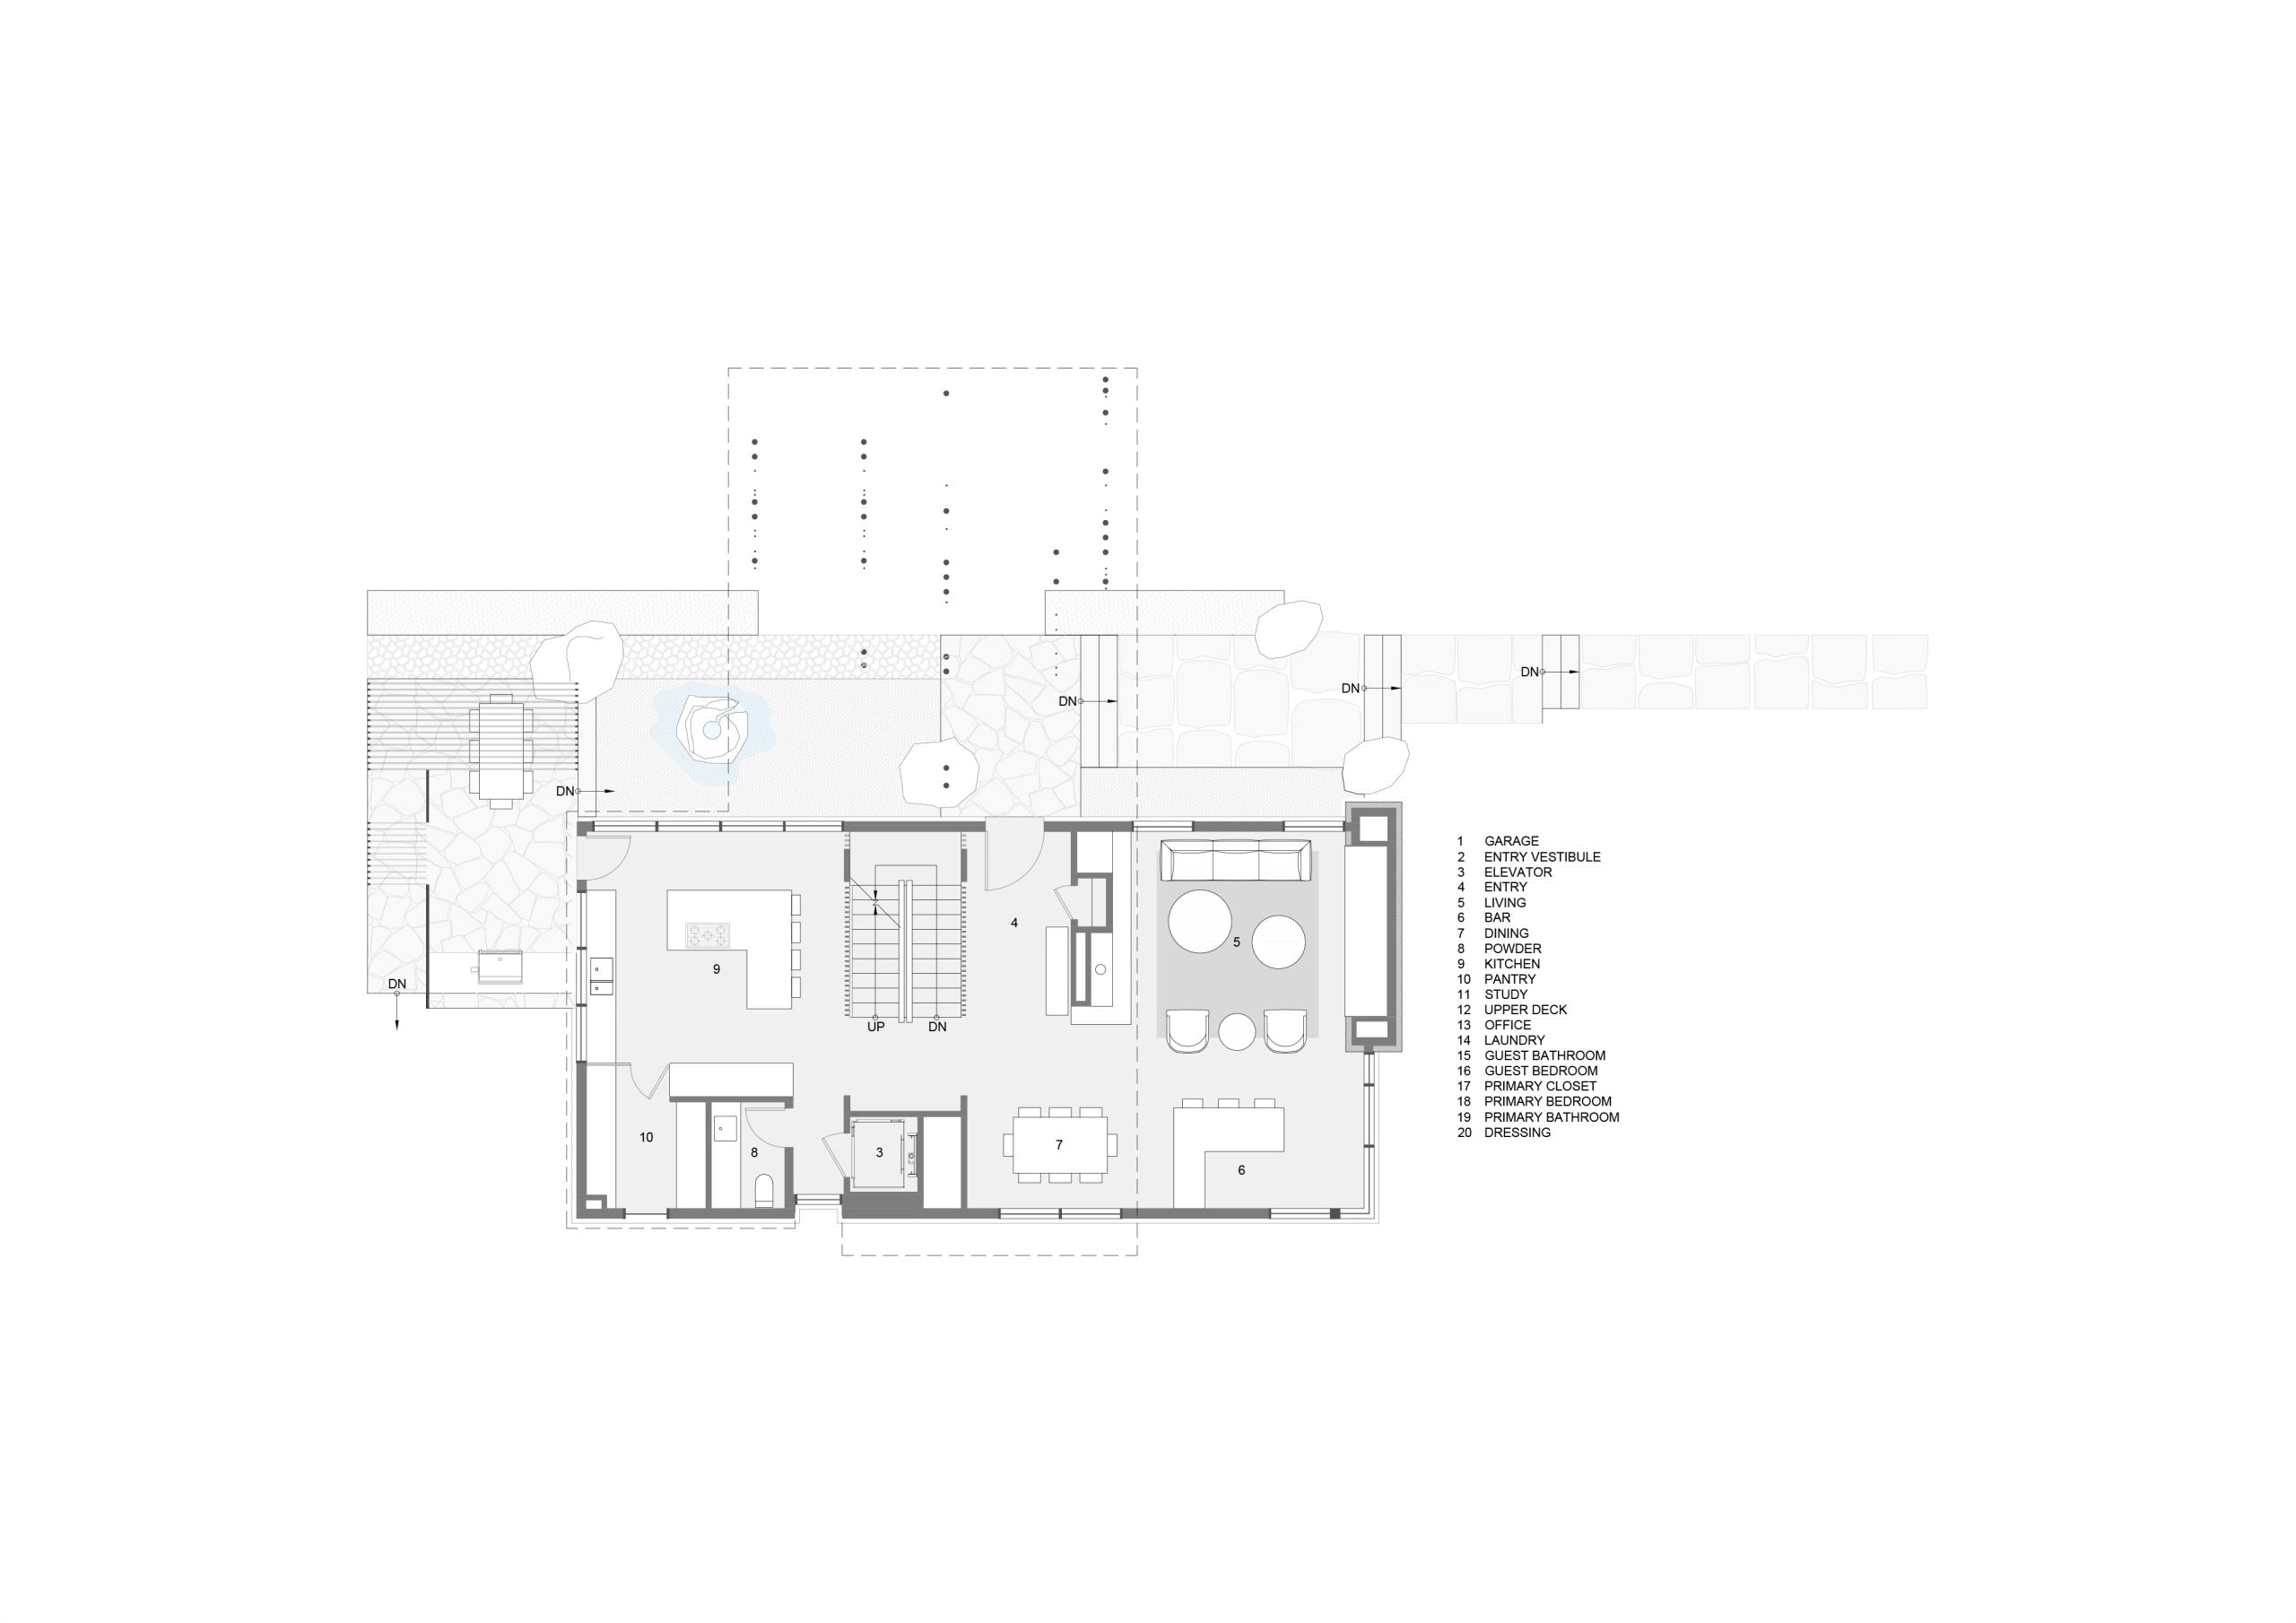
2 Bedroom, 3 Bath, and Study


