Architecture | Interiors
Landscape Architecture
Planning
Home
Projects
About
Contact
Project
Type
About
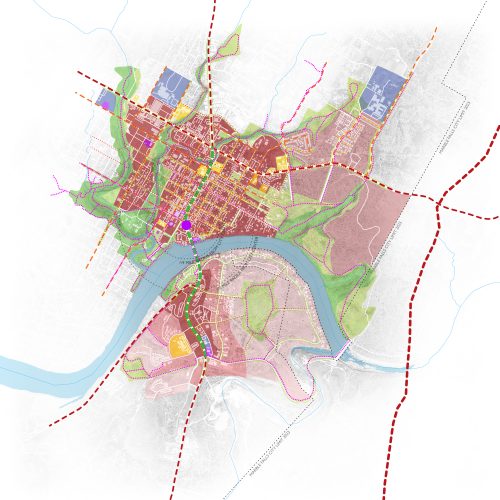
Beyond the Highway: An independent urban design study exploring alternative futures for the historic core of Marble Falls, Texas
Planning
Imagining new futures for a Texas Hill Country community
Balcones Park Residence
Architecture | Interiors
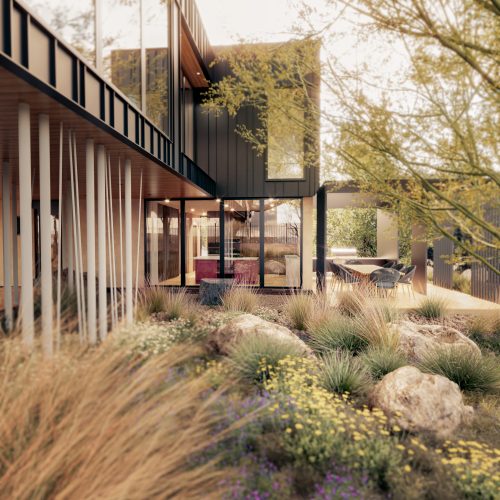
New Single-Family Construction in Balcones Park Neighborhood of Austin
Bridle Path Residence
Architecture | Interiors
The Bridle Path residence was selected for the 2019 American Institute of Architects Austin Homes Tour.
Kinney Residence
Architecture | Interiors
The Kinney Residence is a custom single-family residence in the Zilker neighborhood of Austin, Texas. The site is a deep, narrow flag lot that backs to a dramatic ravine view.
Ledgeway Residence
Architecture | Interiors
The original home built in 1957 has undergone a planned two phase remodel and new construction by Franke : Franke beginning in 2001 with the addition of a separate bedroom wing that was connected to the main structure by an enclosed glass bridge.
Virginia Residence
Architecture | Interiors
After purchasing a classic 1920’s bungalow in the Zilker Neighborhood that suffered an awkward and ill-conceived remodel by the previous owner, Franke : Franke was asked to ‘clean up’ the previous remodel, and to add a separate pool house studio, and new pool and spa
Dripping Springs Pavilion
Architecture | Interiors
The outdoor pavilion was conceived of as a garden folly in the client’s landscape and pool area that sports a bocce ball court, large and well-tended vegetable gardens, chicken coop and roaming birds including a defiant and often slightly-mad rooster, bee hives, and a water garden that seems to grow in size each year.
Edgemont Residence
Architecture | Interiors
Edgemont Residence is a custom single-family residence in Austin, Texas in the near-in neighborhood of Northwest Hills. The site is oriented toward a beautiful eastern view with glimpses of Downtown Austin.
Berenson Residence
Architecture | Interiors
Berenson Residence is a custom single-family residential remodel in Austin, Texas. Redesign includes Kitchen, Laundry, Breakfast, Living, Master Bath, and Exterior Deck.
Redbud Residence
Architecture | Interiors
Redbud Residence is a custom single-family residence in the Westlake Hills neighborhood west of Downtown Austin, Texas. The site is a heavily wooded lot that orients toward a beautiful easterly view.
Farmer’s No. 1
Architecture | Interiors
Designed as a prototype investment rental residence, Franke : Franke was tasked to design and test architectural models and elements for student housing development in historic neighborhoods surrounding Texas A&M University’s main campus in College Station.
Osage River Landscape Master Plan
Landscape Architecture
The landscape master plan for the Sinquefield Farm, a private estate and conference center located on the Osage River, references a range of design precedents and concepts to create a tapestry of landscape elements that are discovered as one wanders the 600-acre site.
Lake Austin Condominium
Architecture | Interiors
New three level condominium residence with maximum square footage on an existing footprint.
Basin Ledge Landscape
Landscape Architecture
Residential Landscape in Westlake Hills, Texas
Lake Austin Boat Dock
Architecture | Interiors
Franke : Franke designed a boat dock that would include two boat slips with lifts and a jet ski lift at the lake level, and a large partially covered lounge and “outdoor dining room” area on the second level.
Ledgeway Landscape
Landscape Architecture
Based on the existing siting and peculiar layout of the original residence and its sole approach from the road below the steep site, a determination was made to retain as much of the existing structure and unique site conditions as possible, while adding approximately 6,000 square feet of program space to be divided roughly between interior and exterior use areas.
Shepherd of the Hills Memorial Garden
Landscape Architecture
It was a journey in its creation from an overgrown, forgotten water filtration pond, to a place of peaceful contemplation; through the starts and stops of design and redesign, the permitting process, bidding, and finally construction, to bring it to the place that exists today.
MLK Transit Oriented Development
Planning
Transit Oriented Development - Martin Luther King Blvd. Austin, Texas
Marketplace at the Ranch
Planning
Working closely with the owners and economic development consultants, Franke : Franke prepared an urban design framework that infuses environmental and ecological design with scale and organizational strategies of traditional town planning.
St. Mary Magdalene Episcopal Church
Planning
Located literally along the transition between the coastal prairie and Oak Savannah plant communities, we chose to use simple flowing masses of Mexican Feather Grass, and Autumn and Big Muly Grasses set in waves of contrasting colors and textures that envelope the entry drive and pedestrian approaches to the front of the church
Central Reform Congregation
Landscape Architecture
This landscape creates a series of screening conditions while simultaneously inviting the community and congregation into the choreographed garden spaces.
Kirkwood
Planning
Working directly with city officials and with residents through public meetings, resident surveys, and open design charrettes, Franke : Franke prepared the Downtown Urban Design and Landscape Master Plan and Guidelines for the City of Kirkwood, Missouri.
Chase Park Plaza
Landscape Architecture
Franke : Franke used lush plantings of black bamboo and an annual color program to bring color and life to the existing pool deck planters restored and unchanged as part of the hotel renovations.
Channahon Village Center
Planning
The Channahon, Illinois proposal for a village center is premised on the Midwestern landscape phenomena of sky/ extended horizon, grassland-riparian-savannah ecologies, and the pattern of the flat prairie ground plain carved by surface-waters of the region.