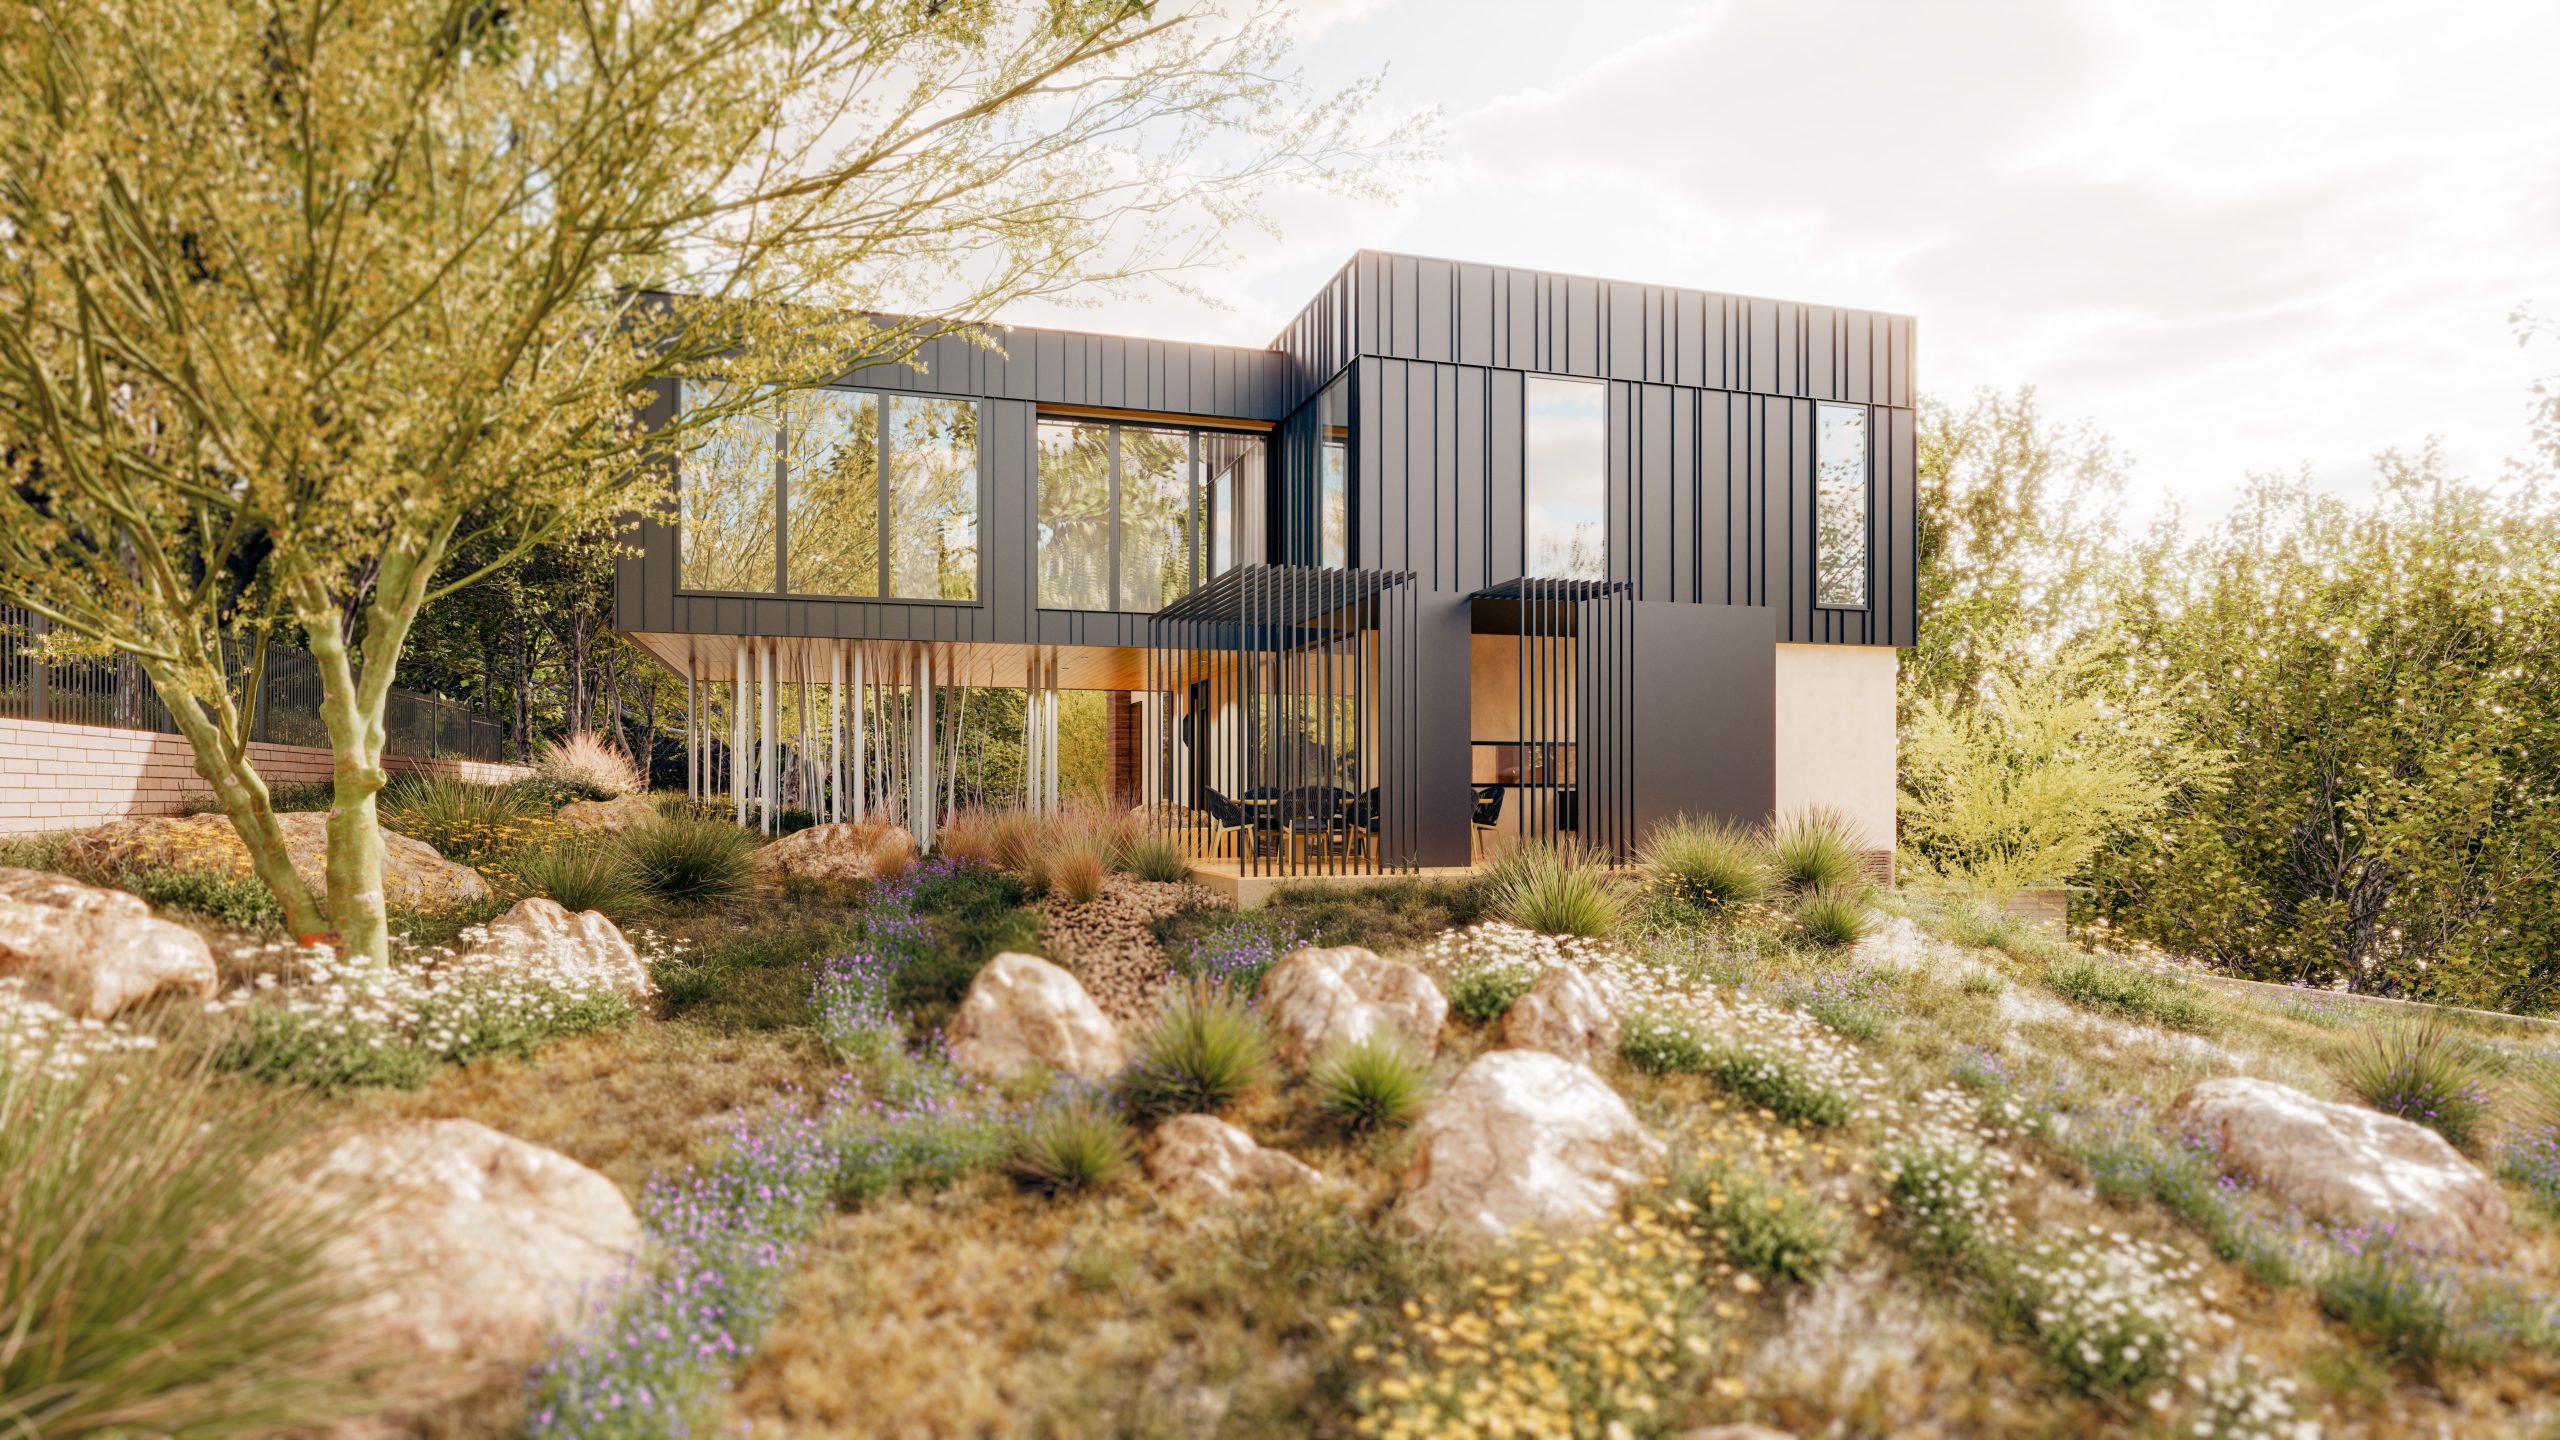
Farmer’s No. 1
Architecture | Interiors ⋅ Texas A&M - College Station
Designed as a prototype investment rental residence, Franke : Franke was tasked to design and test architectural models and elements for student housing development in historic neighborhoods surrounding Texas A&M University’s main campus in College Station. Beginning with comprehensive documentation and a visual inventory of architectural elements found in those early neighborhoods, we crafted a design solution for the initial prototype based on important contextual and architectural sensibilities that had been woven into the historic fabric of these established neighborhoods.

Sympathetic to our firm’s modern design sensibilities and guided by a clearly defined budget, we explored the concept of Modern Farmhouse living as an architectural framework for the prototype. Our intention was to create a project that captured the enduring strengths of traditional design—particularly the emphasis on passive heating and cooling strategies, adaptable multi-use spaces, and a strong connection between indoors and out.
The resulting residence is shaped by wide, generous porches that wrap the south, west, and north faces of the home. These shaded outdoor rooms not only temper the Texas climate, but also extend the living experience beyond the conditioned footprint, giving the modest 4-bedroom, 4-bath, 2,000-square-foot house the presence and comfort of a much larger home.


The thinness of the “main room” including an open kitchen, dining, and living space allows for efficient cross ventilation and opens to the porch with a wall of glass to visually link the interior, porch, and modest side yard landscape. Cleanly articulated shed-roof dormers at the roof line of the upper floor provide light, ventilation, and a sense of full height spaces to the bedrooms and baths on that level, while also allowing the house to coexist comfortably within the smaller scale homes in the existing neighborhood.


Materials were selected for durability and ease of repair including: stained and finished concrete floors throughout the ground level interior, concrete plank siding used in a traditional board and batten installation, and a standing-seam metal roof. Durable, solid surface material for countertops, full tile bathrooms, and hardwood flooring and trim selected for reduced maintenance costs were important considerations by Franke:Franke for interior finishes. Required parking for residents was placed in the rear yard, with limited guest parking located in the front yard in order to protect the contextual integrity of the home within the neighborhood.


Team
Franke:Franke, Inc.
Elizabeth C. Franke – Project Architect
Tim Franke – Project Landscape Architect
Van Hoose + O’Glee, LLC – General Contractor
(formerly Franke:Franke Design-Build)
Information
New Construction
College Station, Texas
2,000 SF
4 Bedroom, 4 Bath