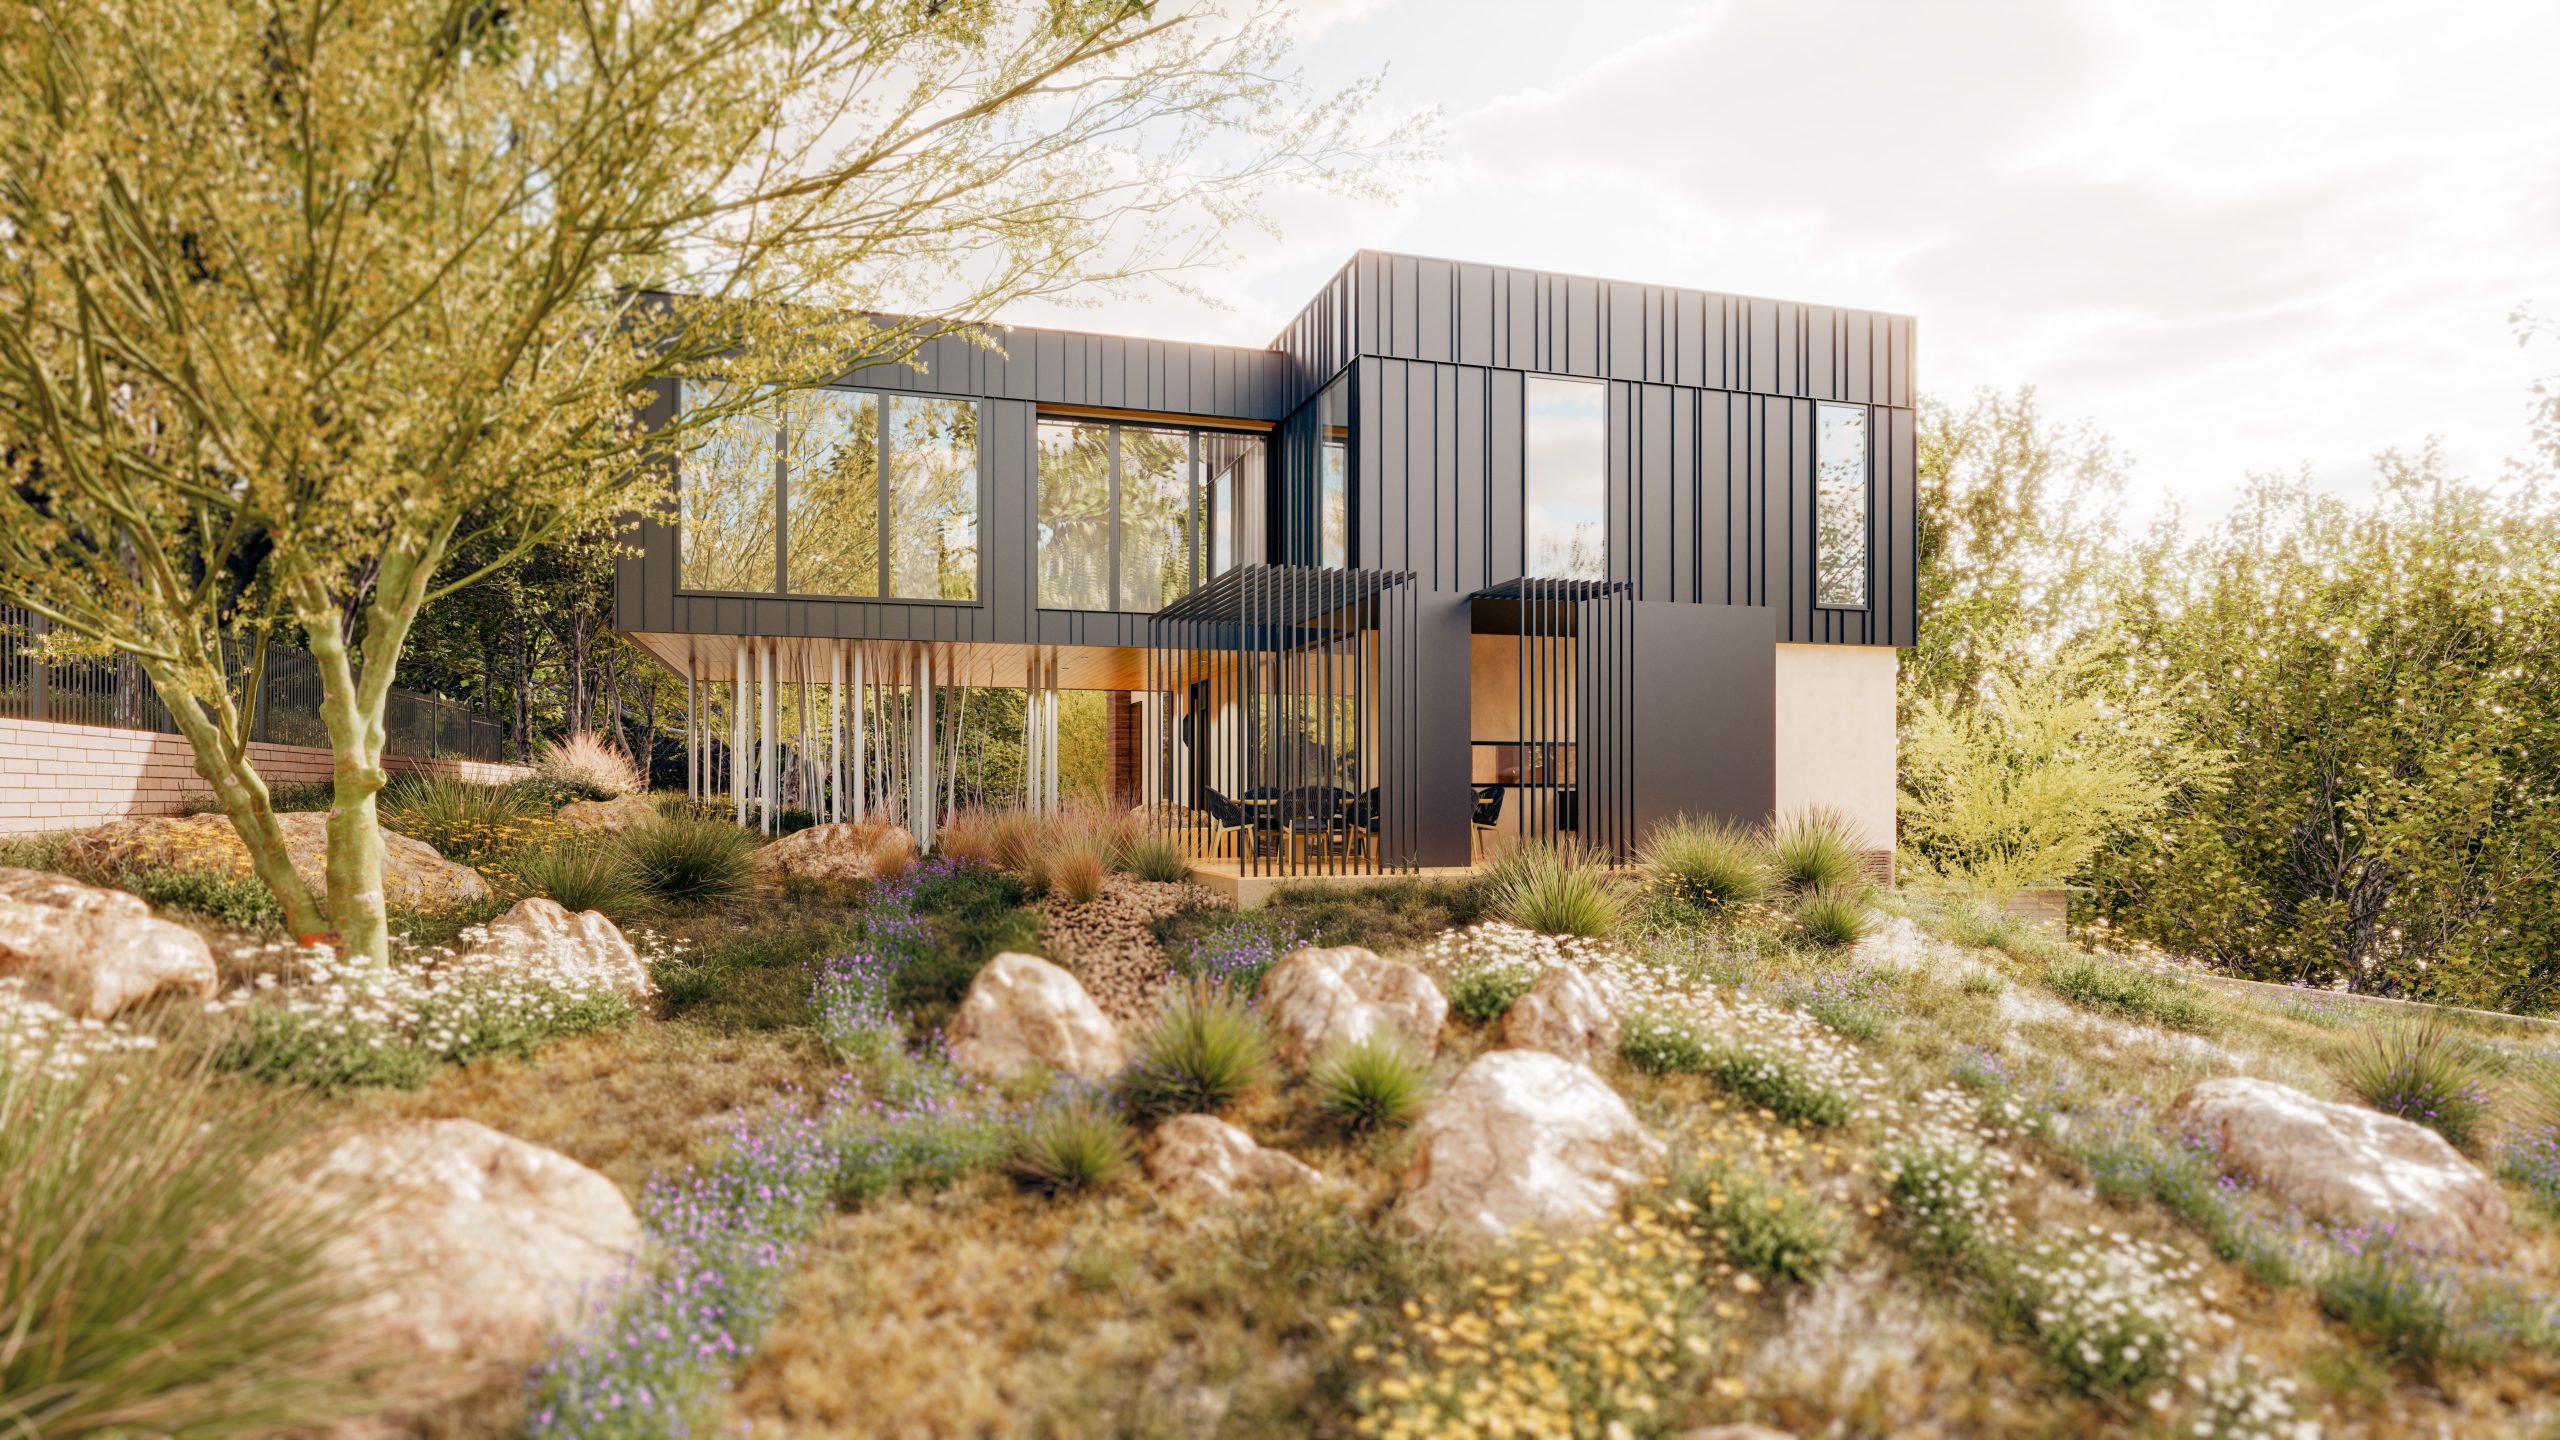
Kinney Residence
Architecture | Interiors ⋅ Austin, TX
The Kinney Residence was selected as a 2023 American Institute of Architects Austin Home Tour Project.
The Kinney Residence is a custom single-family home located in Austin’s Zilker neighborhood, situated on a deep, narrow flag lot with dramatic ravine views. The project navigates a complex site shaped by building envelope restrictions, mature oak and elm trees, and a diagonally crossing easement creating a challenging site context.


From the earliest sketches, the weathered limestone of the ravine and creek bed—its exposed, stratified layers—shaped the design intent. Expansive east- and south-facing views into the ravine inspired a series of studies focused on strengthening visual connections from the interior to the opposing limestone wall. This relationship became a defining opportunity to establish an ongoing dialogue between the residence and its natural setting within an otherwise dense urban fabric.


Form, materiality, and spatial organization are choreographed to heighten this connection, unfolding gradually as one moves across the upper level and descends toward the ravine below, where interior and exterior converge.


Accessory Dwelling Unit
The Kinney Residence was completed as a three-phase project. After selling their existing suburban home, the owners required an interim residence while construction of the primary house was underway. To accommodate this need, the new Carport/ADU and the renovation of the original front house were expedited to provide a comfortable and functional living environment during construction.
Franke:Franke designed a new 500-square-foot Accessory Dwelling Unit (ADU) positioned above an open carport and workshop. The ADU includes a bedroom, bathroom, and efficiency kitchen, along with a generous covered second-floor deck that extends the living space outdoors.
In parallel, the original small front house underwent a complete renovation, including a new kitchen, two bathrooms, two bedrooms, and updated living areas. Together, the newly constructed ADU and the renovated front house created a cohesive and comfortable residential compound, allowing the owners to remain on-site in close proximity to the construction of their primary residence.


Team
Franke:Franke, Inc.
Elizabeth C. Franke – Project Architect
Tim Franke – Project Landscape Architect
Structures LLC – Structural Engineer
Franke:Franke – Interior Design
Van Hoose + O’Glee – General Contractor
(Formerly Franke:Franke Design-Build)
Jake Holt – Photography
Casey Woods – Photography
Information
New Construction
Austin, Texas
3,600 SF
Main House, Carport + ADU, Landscape and Spa
Recognition
2023 American Institute of Architects Austin Homes Tour
Austin Monthly – Fall 2023
Fine Home Building – Summer 2024