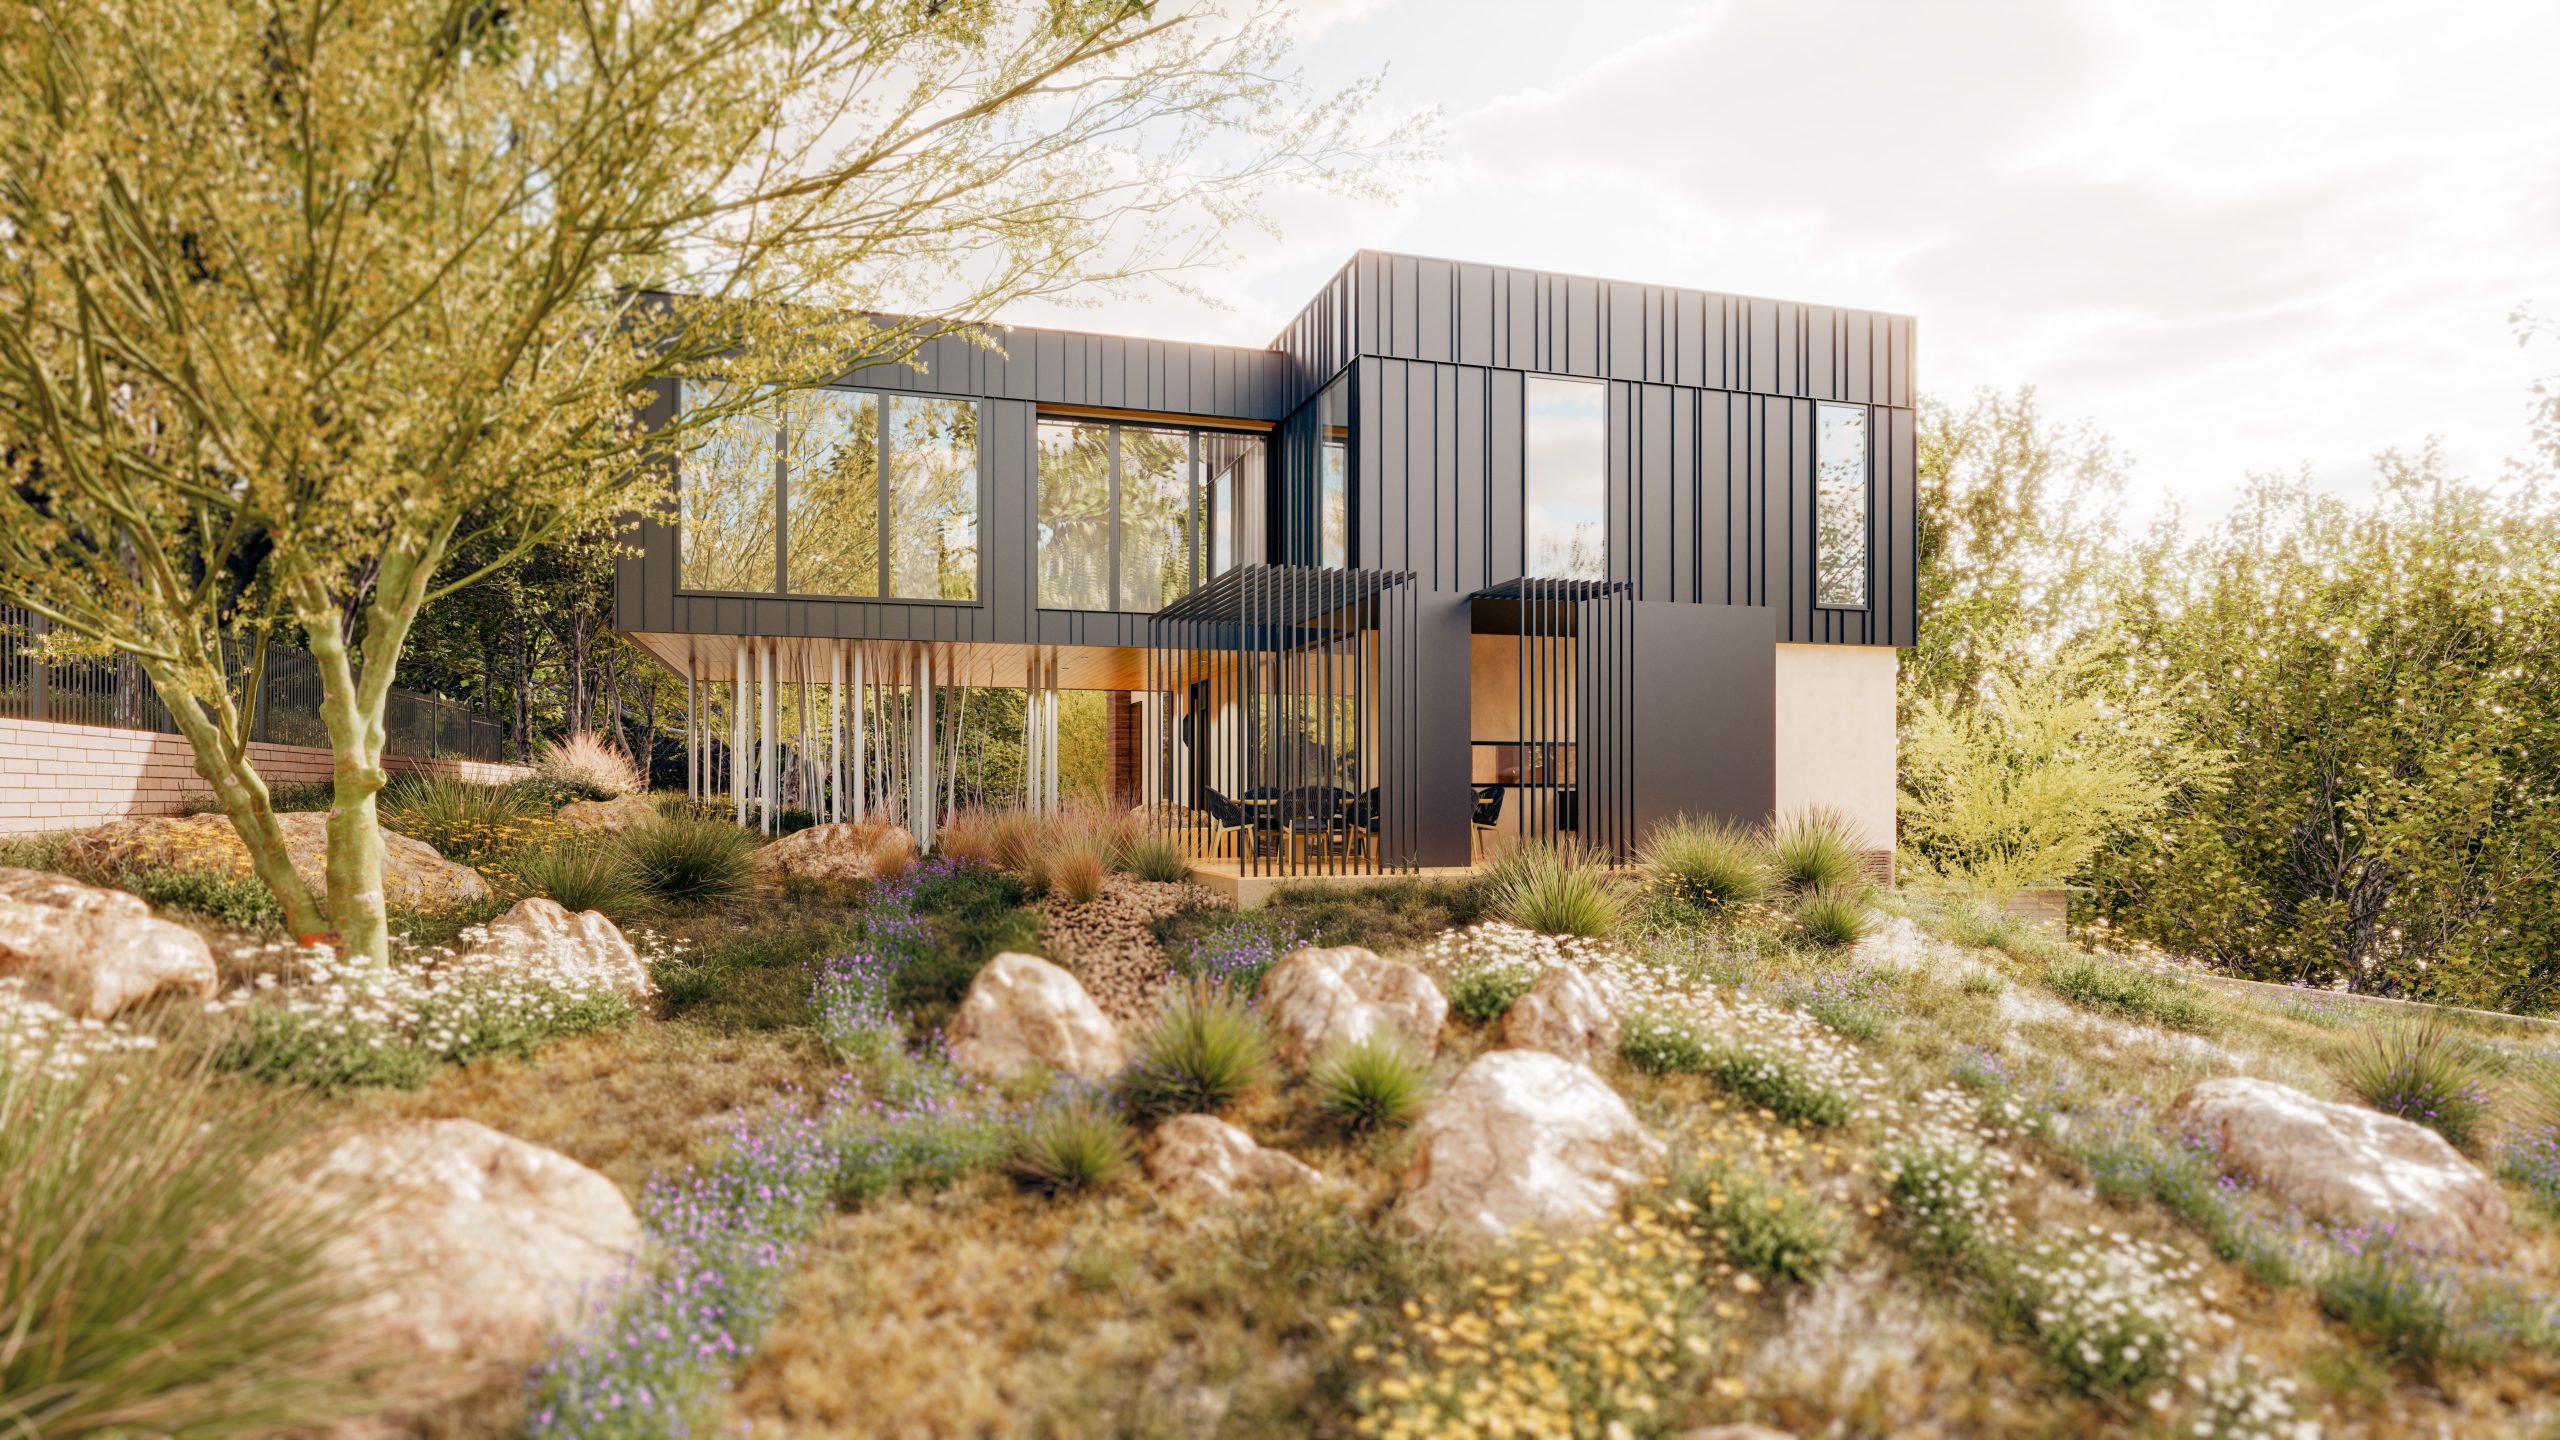
Bridle Path Residence
Architecture | Interiors ⋅ Austin, TX
Bridle Path Residence was selected for the 2019 American Institute of Architects Austin Homes Tour
The location of heritage oak trees and significantly sloping topography on the urban lot set the initial design direction for the Bridle Path residence. Choreographed along a central spine beginning at the entry approach, a cleanly detailed shed roof/wood ceiling floats over the covered front porch, living room, and adjacent carport, seamlessly joining interior and exterior spaces and embracing the street.


Spaces along the spine on the upper level transition from the main entry through the public areas of living, dining, kitchen, and stairwell, to a private den and master suite with balcony overlooking the spa-pool and yard below.


The dining room and stairwell are articulated by an unexpected 360 degree clerestory allowing natural light to fill the space at all times of day, and to provide for automated ventilation to naturally up-draft air from lower level windows.


The lower-level guest suite and adjacent study open onto a covered pool room, where a warm wood ceiling, board-formed concrete walls, and limestone floors extend seamlessly from interior to exterior. A fireplace anchors casual lounge seating and dining areas, all sheltered within shade gardens of native understory trees and plantings beneath the site’s mature live oaks. Tucked into the side yard, the pool and spa incorporate subtle water features that soften the sounds of the city, offering enjoyment from both the pool room and the private primary bedroom balcony above.


Team
Elizabeth C. Franke – Project Architect
Tim Franke – Project Landscape Architect
Steinman Luevano Structures, LLP – Structural Engineer
Franke:Franke, Inc. – Interior Design, Furniture and Art
Van Hoose + O’Glee – General Contractor
(Formerly Franke:Franke Design-Build)
Jake Holt – Photography
Peter Tata – Photography
Information
New Construction
3,500 SF
2 Bedroom + Study, 2.5 Bath
Exterior Pool Room with Fireplace
Carport as Outdoor Room for Large Social Gatherings
Recognition
2019 American Institute of Architects Austin Homes Tour
Austin Monthly Fall 2019 Featured Article