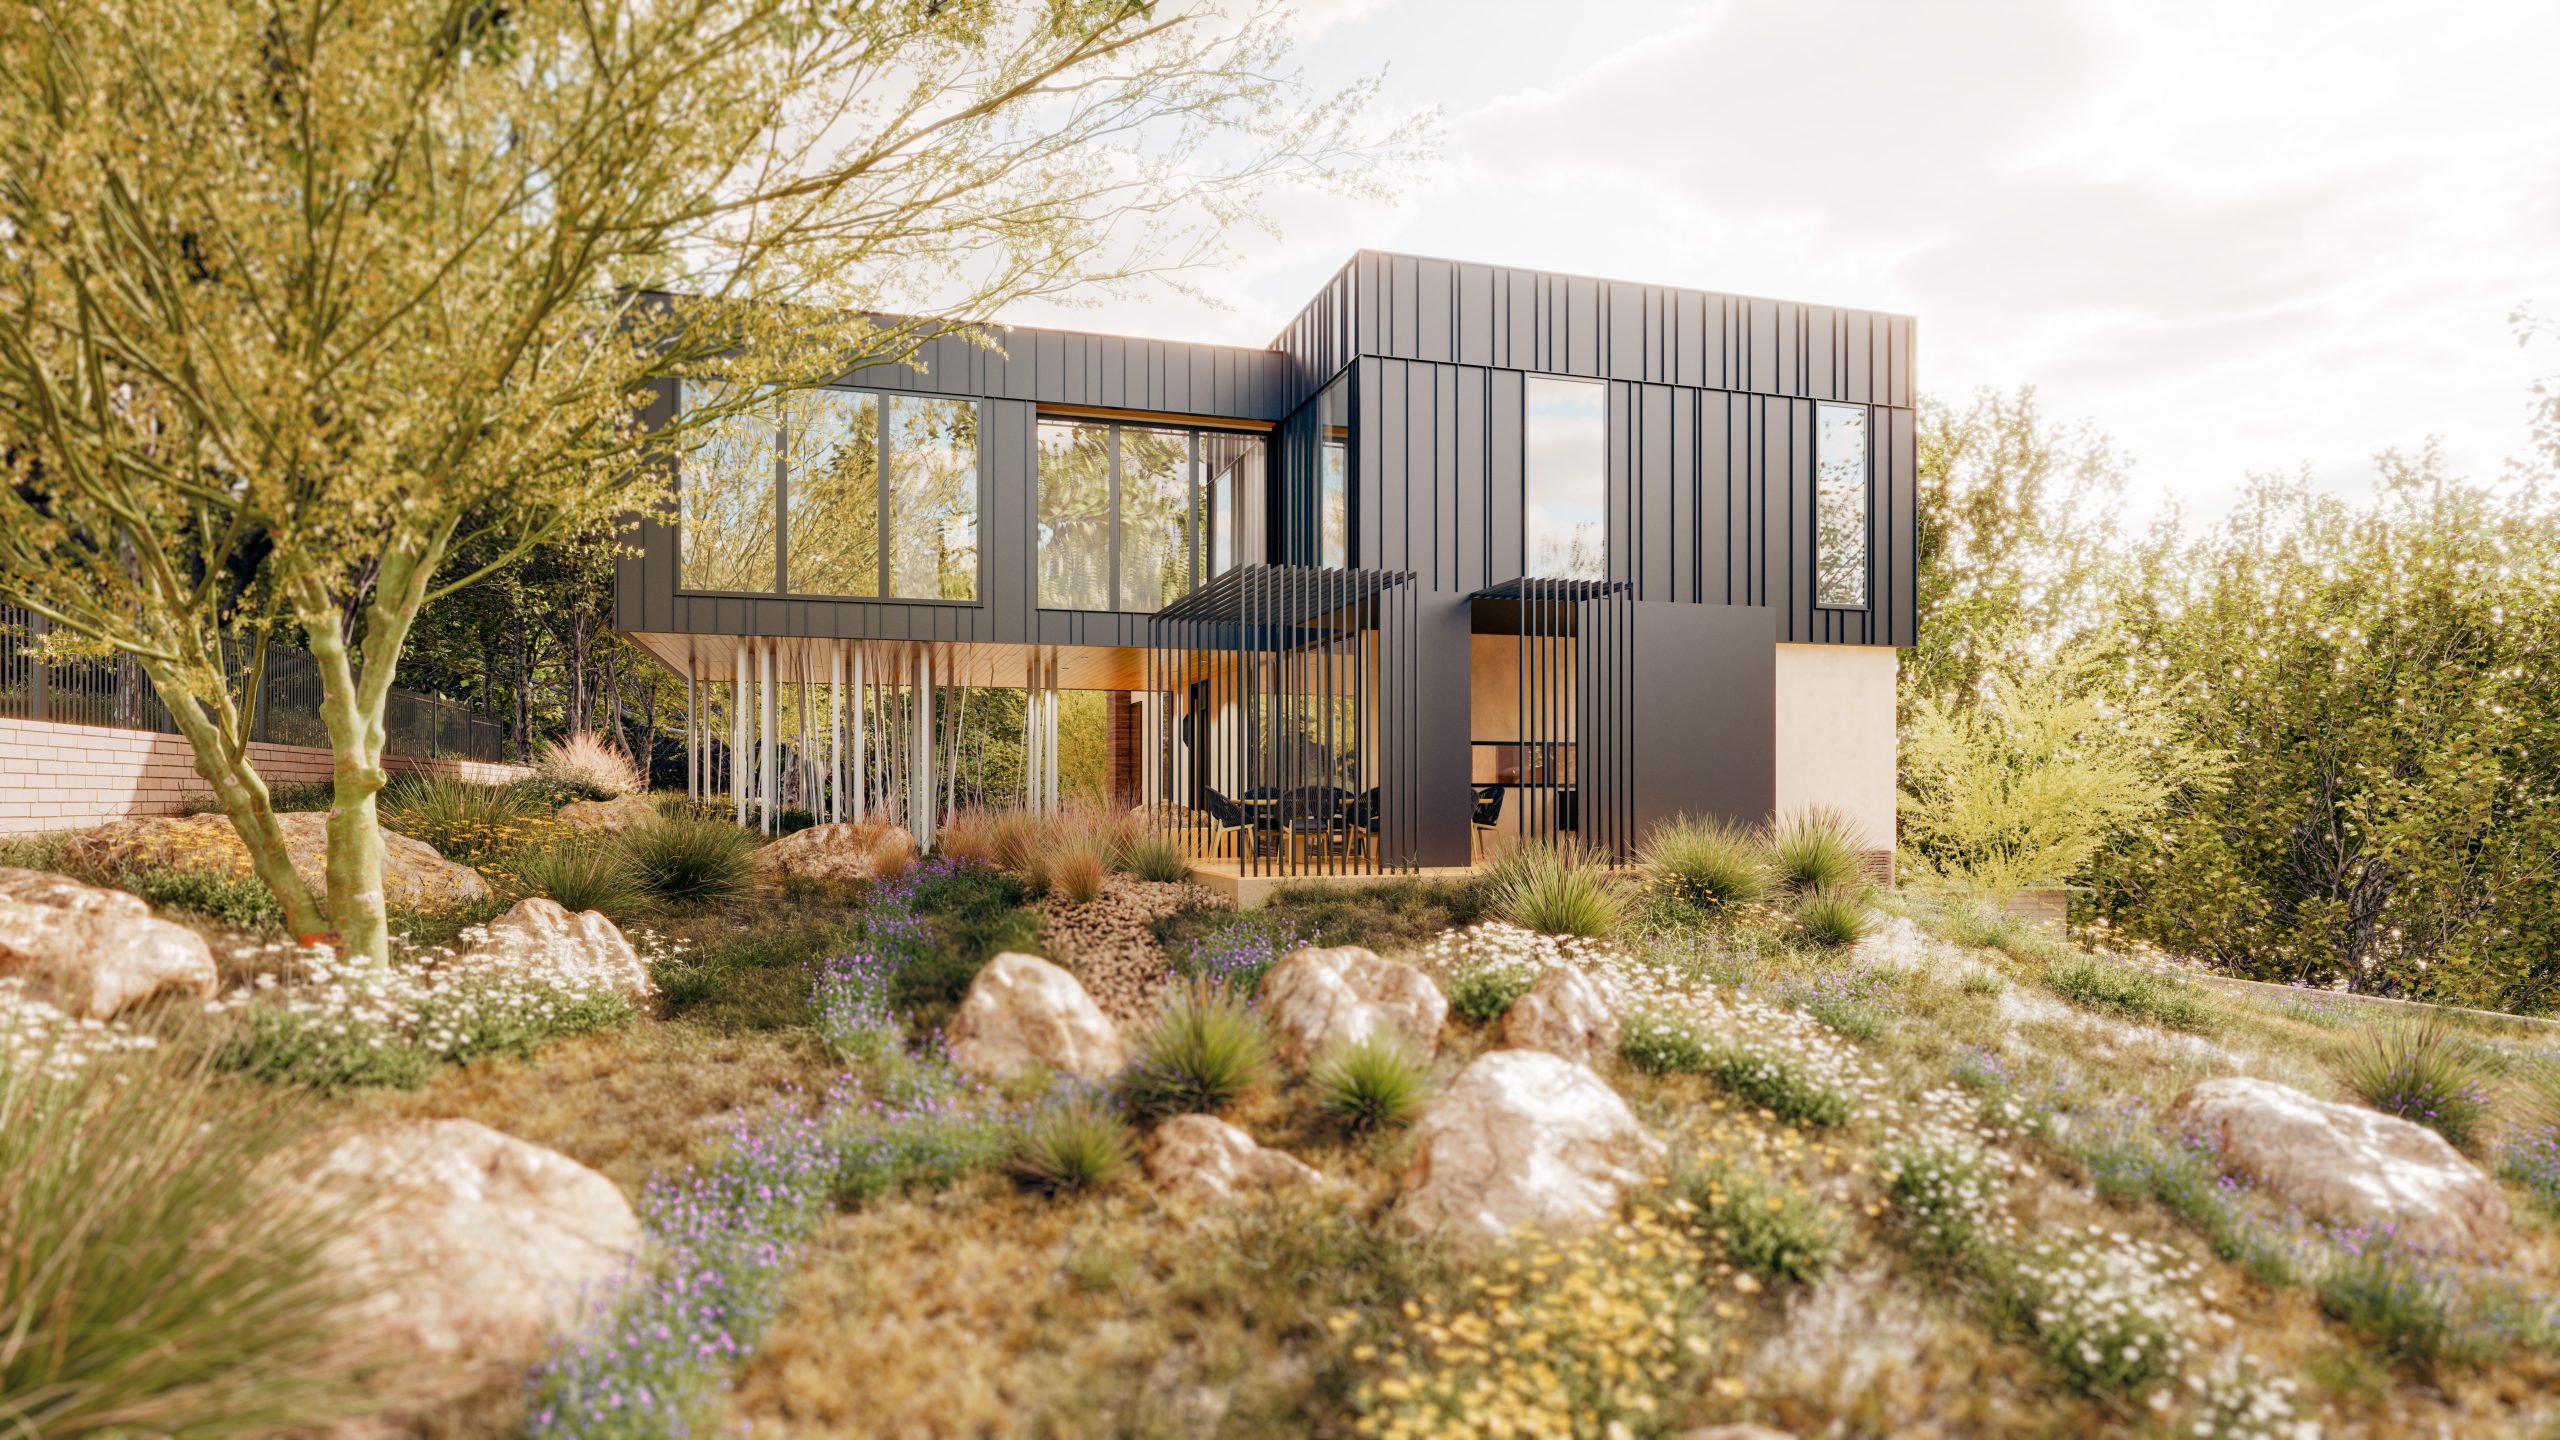
Ledgeway Residence
Architecture | Interiors ⋅ Austin, TX
Ledgeway Residence was selected for the 2010 American Institute of Architects Austin Homes Tour
The original home, built in 1957, underwent a planned two-phase remodel and expansion by Franke : Franke beginning in 2001. The first phase introduced a separate bedroom wing, connected to the main structure by an enclosed glass bridge. Conceived as a temporary link, the bridge was intended to be replaced during the second phase: the insertion of a new living-space core, completed in 2009. This family-centered addition is an open volume sculpted to harmonize with the site’s existing topographic ledges and slopes.


An entry walk along the site’s long upper terrace is graced by a heritage live oak and newly planted, varied hedges, leading to a wide custom pivot door. Beyond the threshold, a formal living room unfolds, overlooking a sweeping view of the pool below and the downtown Austin skyline beyond.


Pivoting around a massive masonry art wall and fireplace, the great room opens to the kitchen, bar, and game room, while maintaining a visual connection to the upper dining room. Within the great room, a defined music and impromptu performance stage— inspired by the natural rock ledge found on this portion of the site—anchors the space. Long horizontal windows set into the rear wall of the stage create striking visual connections to the stratified limestone ledge, a prominent physical feature that runs the entire length of the rear of the residence.
Additional remodeled and newly constructed spaces include a media and entertainment area, a separate guest kitchen with a game-day buffet serving the media room, and a guest bedroom with en suite bath.


Materially, environmentally, and spatially, the home is shaped by strong ties to its site and the surrounding regional landscape. Level changes organize the plan and form a south-facing pool courtyard, framed on one side by the bedroom wing and on the other by the core living spaces. Following the site’s natural topography, the pool courtyard is set a full level below the main house and incorporates an outdoor room with fireplace, barbecue area, dry sauna, and bath. The pool court serves as a private foreground to expansive views of the adjacent canyon and the distant downtown skyline.


The design embodies a cohesive, contemporary approach to creating a home deeply connected to both its surroundings and the lifestyle of the owner’s family. A respectful integration of old and new is achieved through a careful weaving of materials and form, along with strategic transparency that fosters visual connections between past and present, interior and exterior.
More than 90 percent of the original structure was retained and reimagined within the new interior spaces. Notably, an original exterior fieldstone wall now serves as a defining interior feature in the kitchen, forming the backdrop for a long run of custom casework. Principles of preservation, renewal, restoration, and reuse guided the design process throughout, resulting in a comprehensive transformation of the existing structure. The success of this approach is evident in the experience of visitors, who are often unable to discern the precise points of joinery where the original architecture ends and the new interventions begin.


Team
Franke:Franke, Inc.
Elizabeth C. Franke – Project Architect
Tim Franke – Project Landscape Architect
Steinman Luevano Structures, LLP – Structural Engineer
Franke:Franke, Inc. – Interiors and Artwork
Van Hoose + O’Glee – General Contractor
(Formerly Franke:Franke Design-Build)
James Bruce Photography- Photography
Information
5200 SF New Construction + Remodel
Westlake Hills, Texas
4 Bedroom, 5 Bathroom
Pool and Spa, Butler’s Kitchen
Music Stage, Study
Recognition
2010 American Institute of Architects Austin Homes Tour
Austin Home Magazine – Fall 2010
Texas Masonry Council – 2011 Golden Trowel Award for
Outstanding Masonry Design
Central Texas Masonry Council – 2011 Golden Trowel Award for
Outstanding Masonry Design