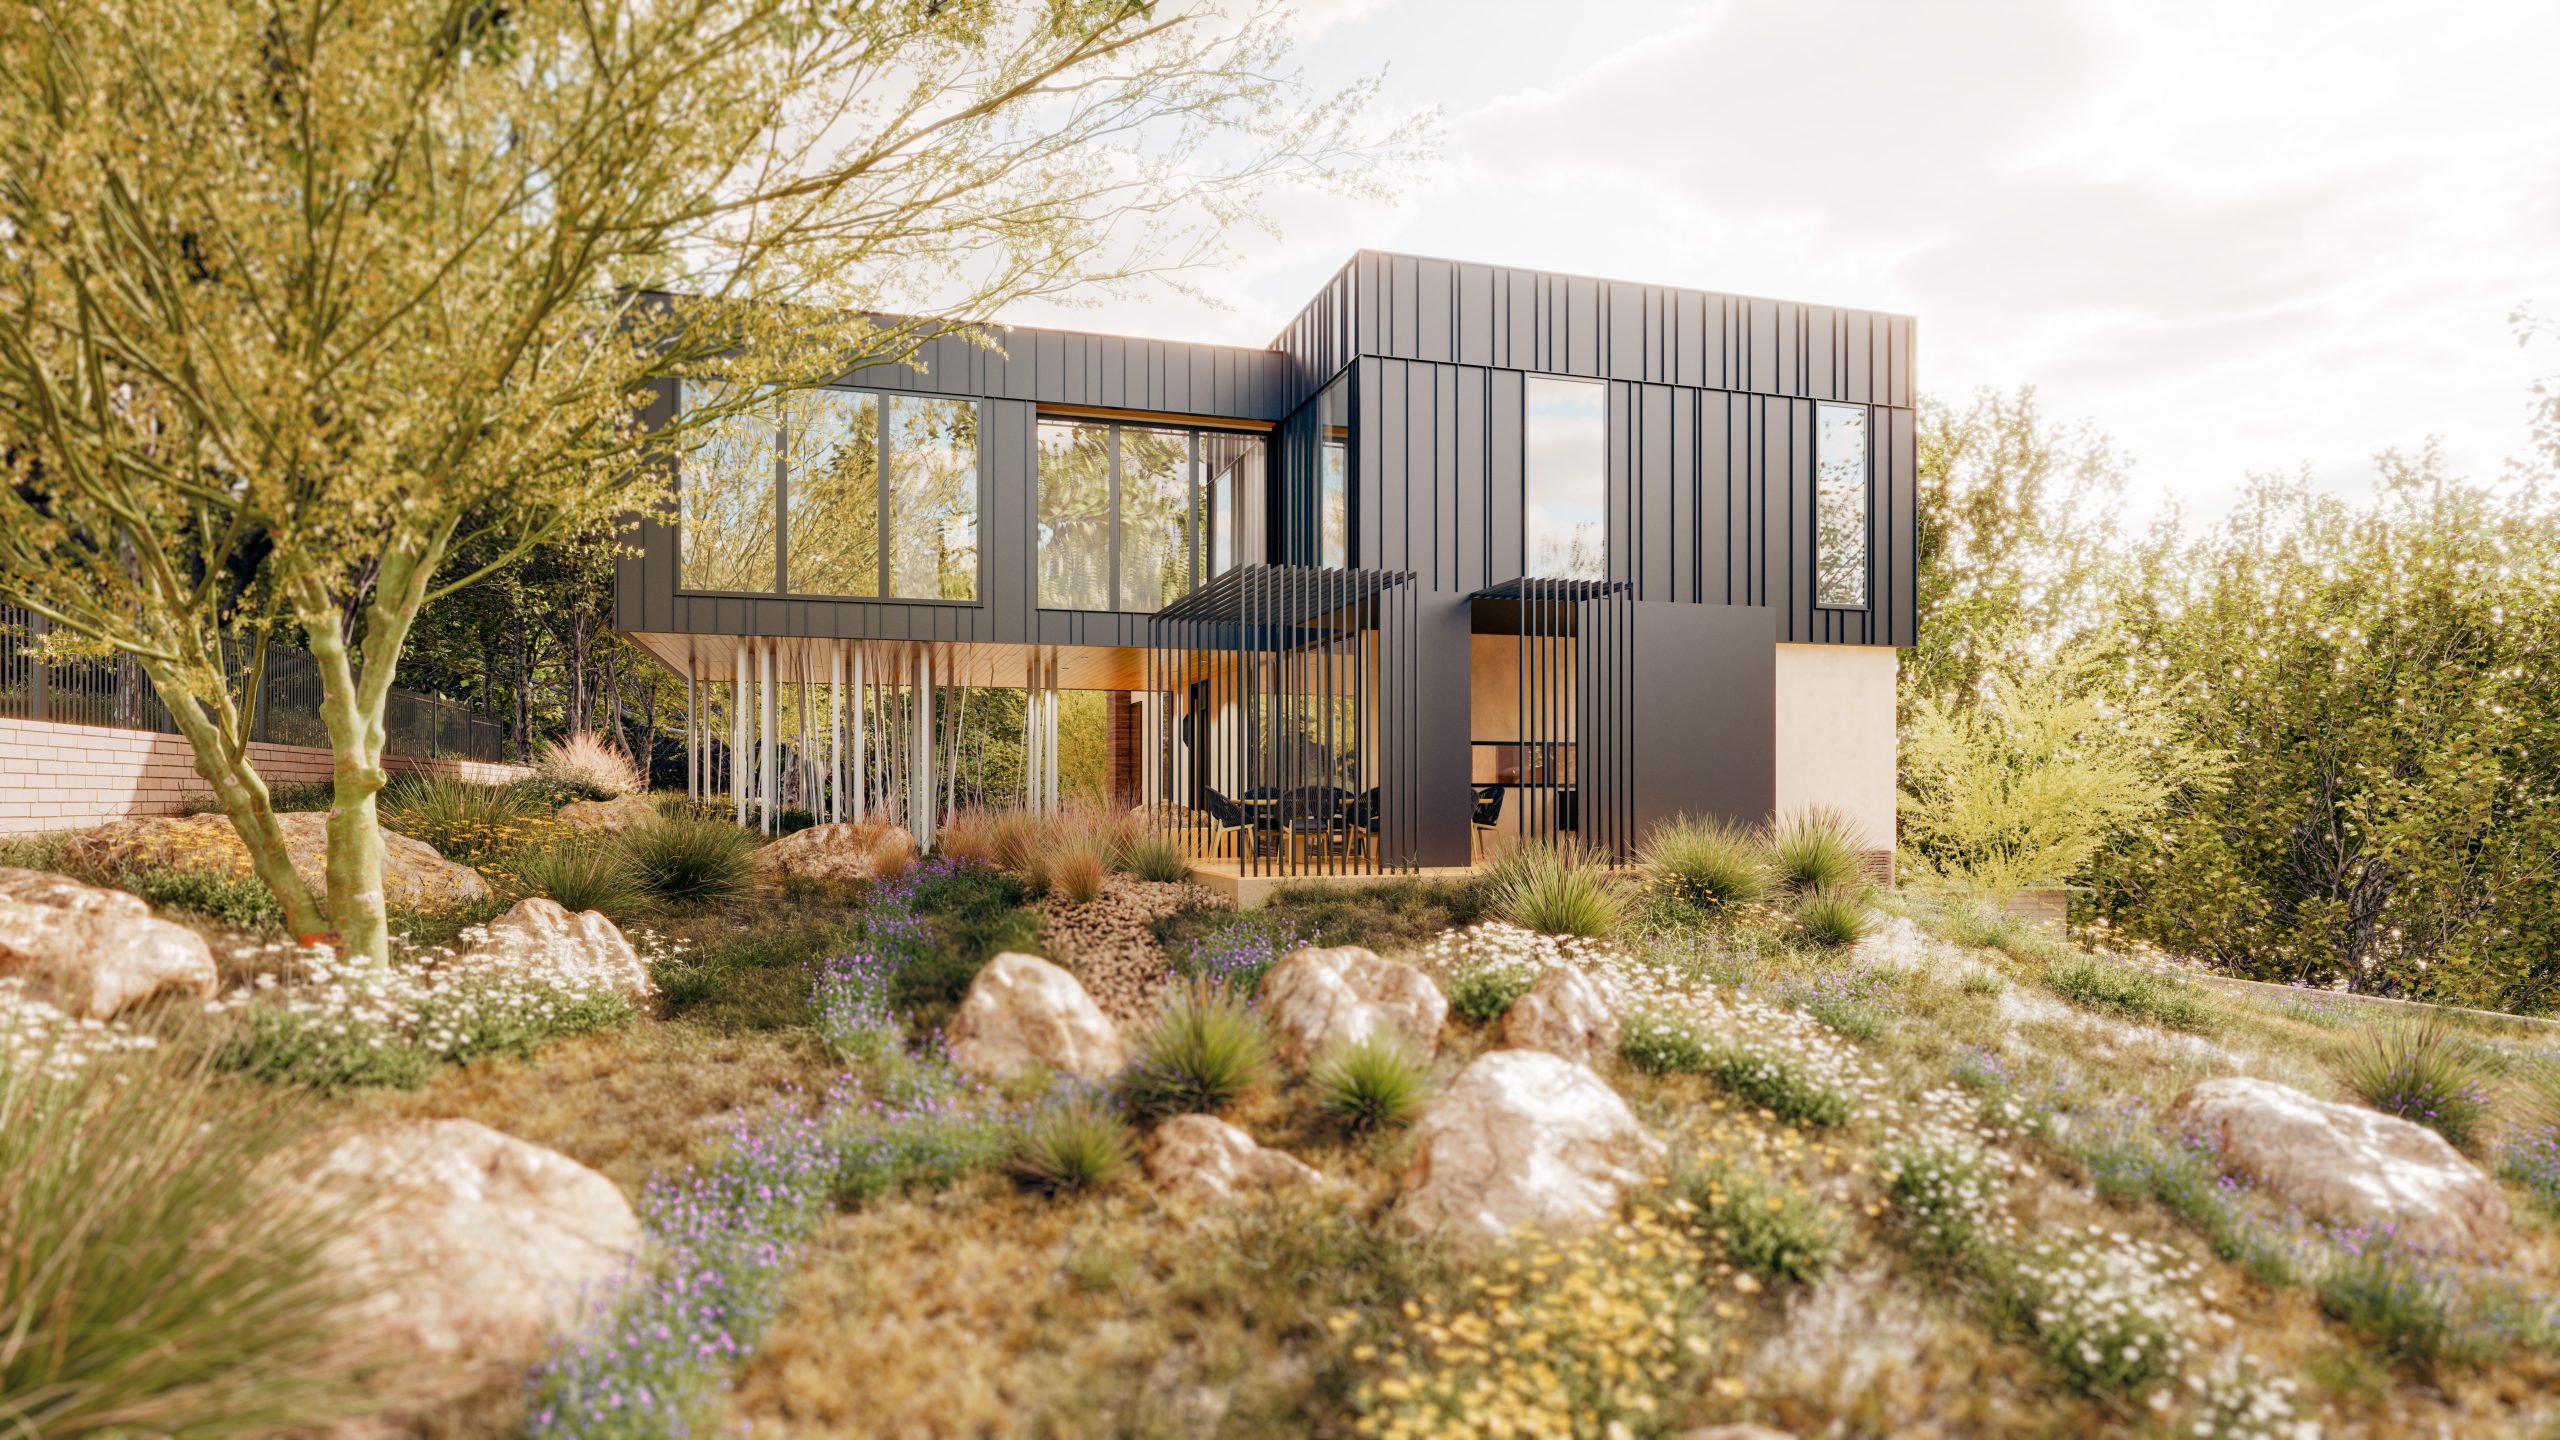
Lake Austin Condominium
Architecture | Interiors ⋅ Austin, TX
This project reimagines a 1980’s lakefront condominium through a complete gut renovation and the addition of a new third-level loft. The transformation elevates the residence into a contemporary, light-filled four-bedroom, four-and-one-half-bath home that fully embraces its waterfront setting.
The original condominium was a multi-level wood-framed structure typical of 1980’s construction. Sandwiched between two similar adjacent units, the interior location created spaces with limited natural light and modest exterior deck areas. By stripping the residence back to its shell, the renovation allowed for a comprehensive rethinking of circulation, light, and spatial flow. The new plan preserves the primary structural shell while reconfiguring the interior layout and introducing a new third-level loft addition with generous skylights to bring natural light to every interior space.


The primary living level was redesigned as an open, continuous space oriented toward the water. Walls were removed and large glass sliding doors were installed to create unobstructed sightlines from kitchen and living room outward to the lagoon beyond. Expanded glazing and direct access to the patio dissolve the boundary between interior and exterior, extending the living space outward.

The residence now includes four bedrooms and four full bathrooms, thoughtfully distributed for privacy and comfort. The primary suite is positioned to take advantage of lake views, while secondary bedrooms are configured for guests or family, each with access to fully modernized baths.


The newly designed stair structure and the installation of a private elevator connects all levels, serving as both functional circulation and architectural focal point. Its new configuration improves flow between floors and introduces vertical openness, drawing natural light deeper into the home.


A new third-level loft crowns the structure, introducing an elevated vantage point over the lake. The addition enhances both square footage and architectural presence. The loft functions as a flexible retreat—ideal for a lounge, studio, office, or gaming suite—and captures abundant natural light through newly introduced glazing. The vertical addition transforms the home’s silhouette and establishes a clear architectural hierarchy.


Team
Franke:Franke, Inc.
Elizabeth C. Franke – Project Architect
Steinman Luevano Structures, LLC – Structural Engineer
Van Hoose + O’Glee, LLC – General Contractor
(Formerly Franke:Franke Design-Build)
Information
New Construction Addition + Remodel
Austin, Texas
4,200 SF
4 Bedroom, 4.5 Bath
Third Floor Loft and Media Room