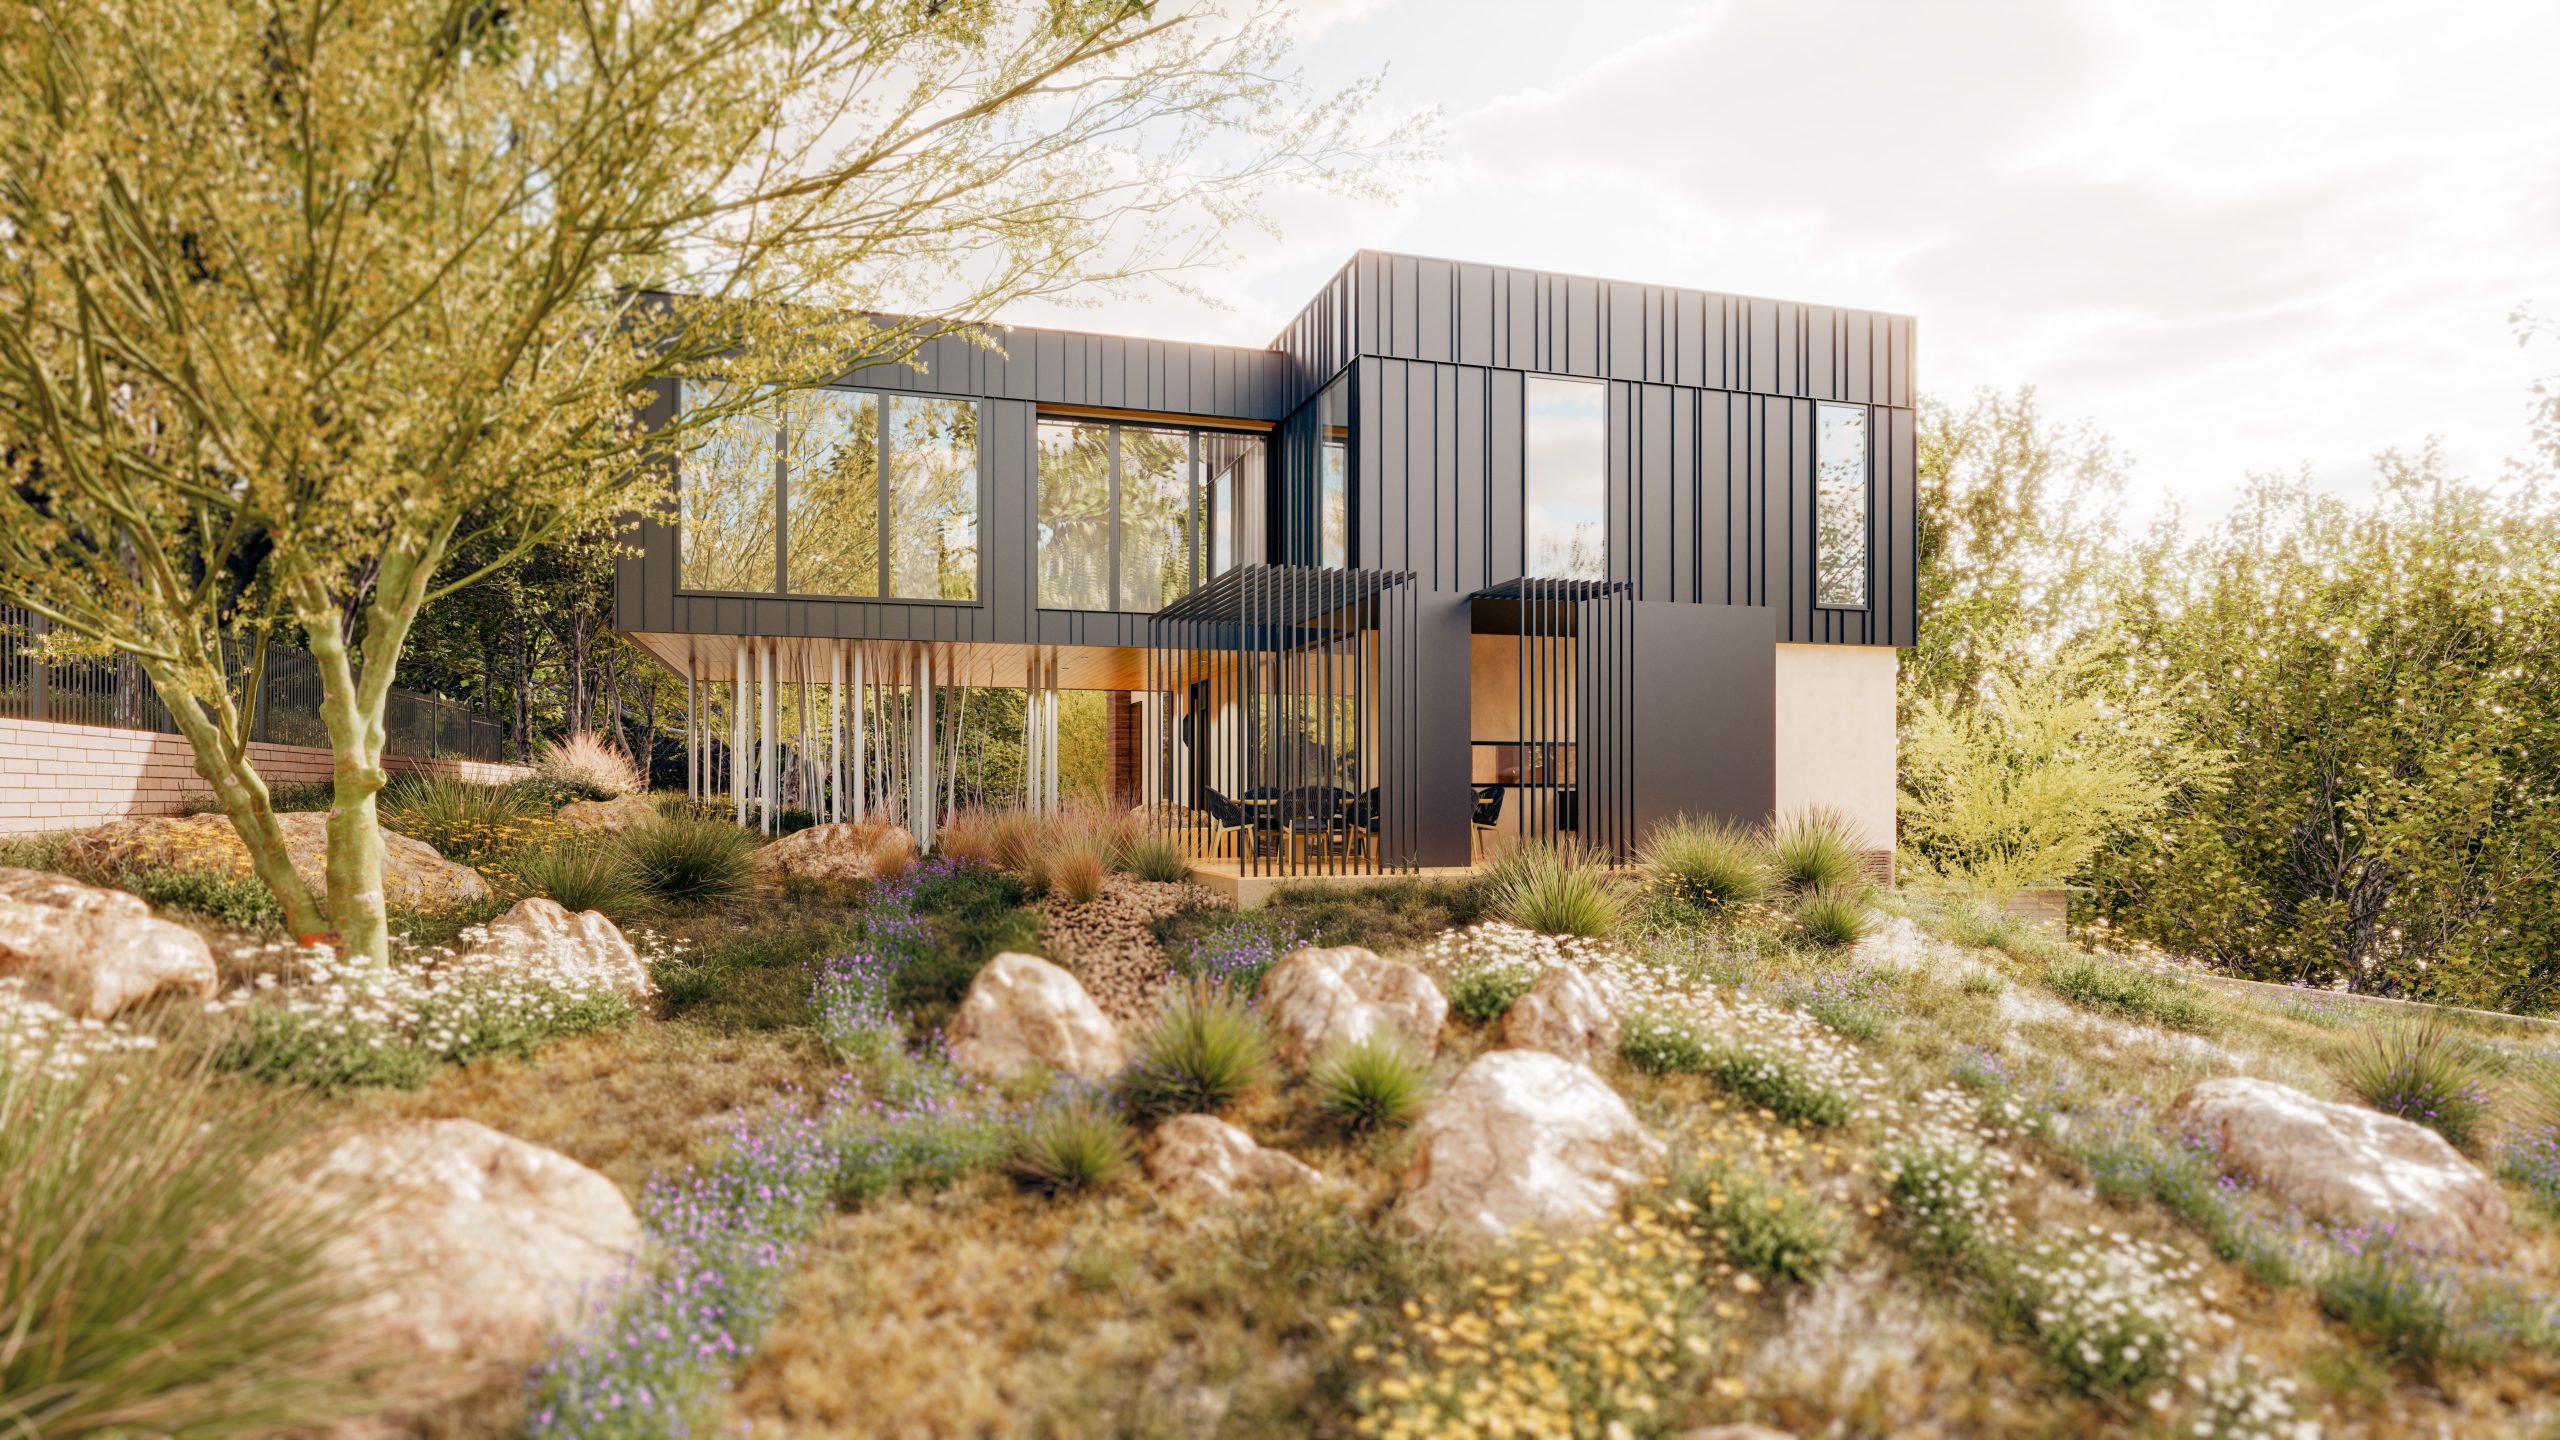
Berenson Residence
Architecture | Interiors ⋅ Austin, TX
This comprehensive 2,000 square foot remodel reimagined the home with a focus on elevated modern design, functionality, and seamless indoor-outdoor living. Nearly every major living space was transformed, creating a cohesive, modern environment tailored for both everyday comfort and entertaining.

The kitchen renovation serves as the centerpiece of the home, featuring custom cabinetry, designer lighting, and refined finishes that blend beauty with performance. Judicious relocation and removal of walls enhance the workflow while creating an open, inviting space for gathering.


The laundry room and pantry areas were fully upgraded with custom storage solutions designed for efficiency without sacrificing style or functionality.

Adjacent spaces—including the living room and entry—were redesigned to create a more welcoming and cohesive flow throughout the home. Updated architectural details and materials, along with carefully curated lighting elevate the overall aesthetic while enhancing comfort and functionality.
A standout feature of the renovation is the fireplace transformation, which was updated from traditional brick to a soft, smooth Venetian plaster finish. This elegant surface reflects natural light beautifully while adding texture, warmth, and a refined focal point to the living space.

A luxurious retreat was created in the primary suite, where the master bathroom was completely rebuilt with spa-inspired elements, textural tile, custom vanities, and premium plumbing fixtures. The adjoining Hollywood-style closet was redesigned with tailored built-ins and optimized organization to deliver both elegance and functionality.


Extending the living space outdoors, the rear deck underwent a full overhaul, creating a beautiful outdoor area perfect for entertaining and relaxing. The new deck integrates seamlessly with the interior by the introduction of a full glass sliding door, enhancing the home’s connection to its surroundings.


Team
Franke:Franke, Inc.
Elizabeth C. Franke – Project Architect
Mangum Builders – General Contractor
Steinman Luevano Structures, LLC – Structural Engineer
Information
2,000 SF Remodel
Austin, Texas
Kitchen, Laundry, Living Room, Entry, Master Bath and Deck