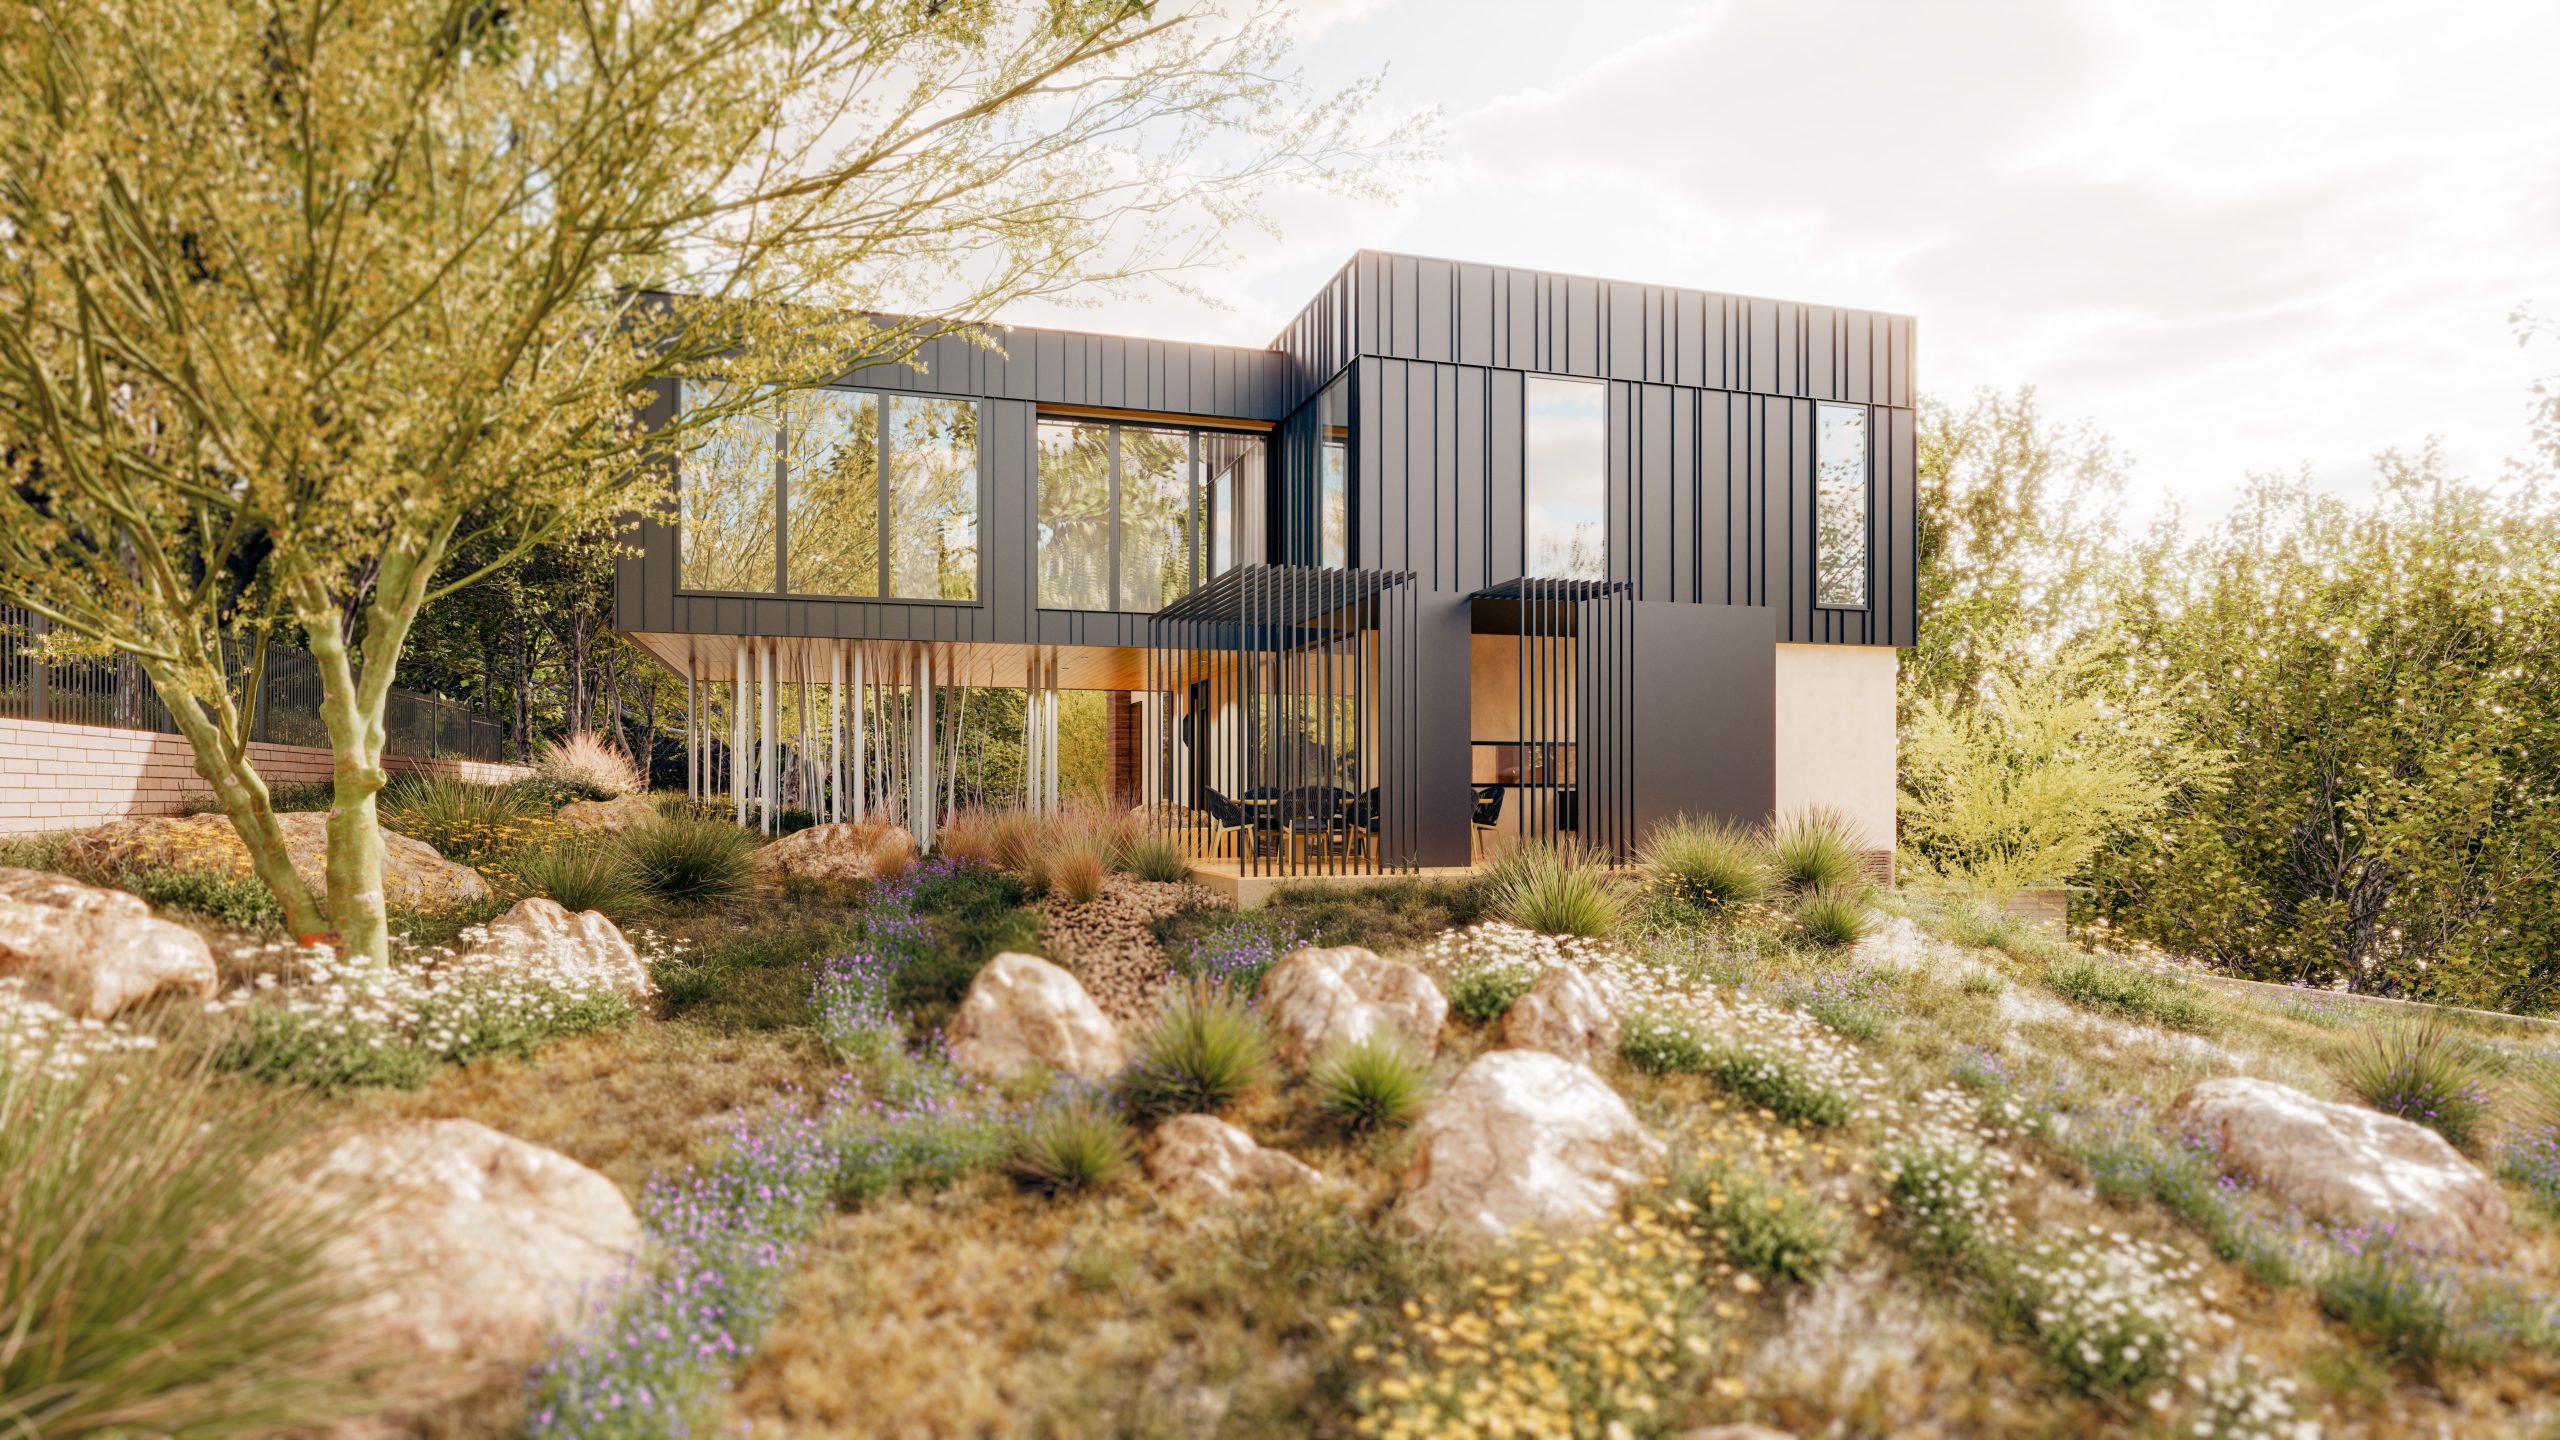
Dripping Springs Pavilion
Architecture | Interiors ⋅ Dripping Springs, TX
Conceived as a contemporary garden folly, the outdoor pavilion is set within a richly layered landscape of leisure and cultivation. Surrounding the pool are a bocce court, large and well-tended vegetable gardens, a chicken coop with roaming birds—including a famously defiant rooster—bee hives, and an ever-expanding water garden, all contributing to a setting that is as lively as it is idyllic.


Upon completion, the owners affectionately christened the pavilion Papillon—French for butterfly. Designed for entertaining, the structure includes a full kitchen and bar, fireplace, bathroom with separate shower, and integrated seating for hosting large gatherings. A hybrid steel and Douglas fir framing system lends the pavilion a light, expressive quality, evoking a sense of fluidity and flight.


Team
Franke:Franke, Inc.
Elizabeth C. Franke – Principal Architect
Tim Franke – Principal Landscape Architect
Structures, LLC – Structural Engineer
Van Hoose + O’Glee – General Contractor
(Formerly Franke:Franke Design-Build)
Jake Holt – Photography
Information
New Construction
Dripping Springs, Texas
1,000 SF
Outdoor Kitchen and Bar
Bath, Fireplace, and Seating