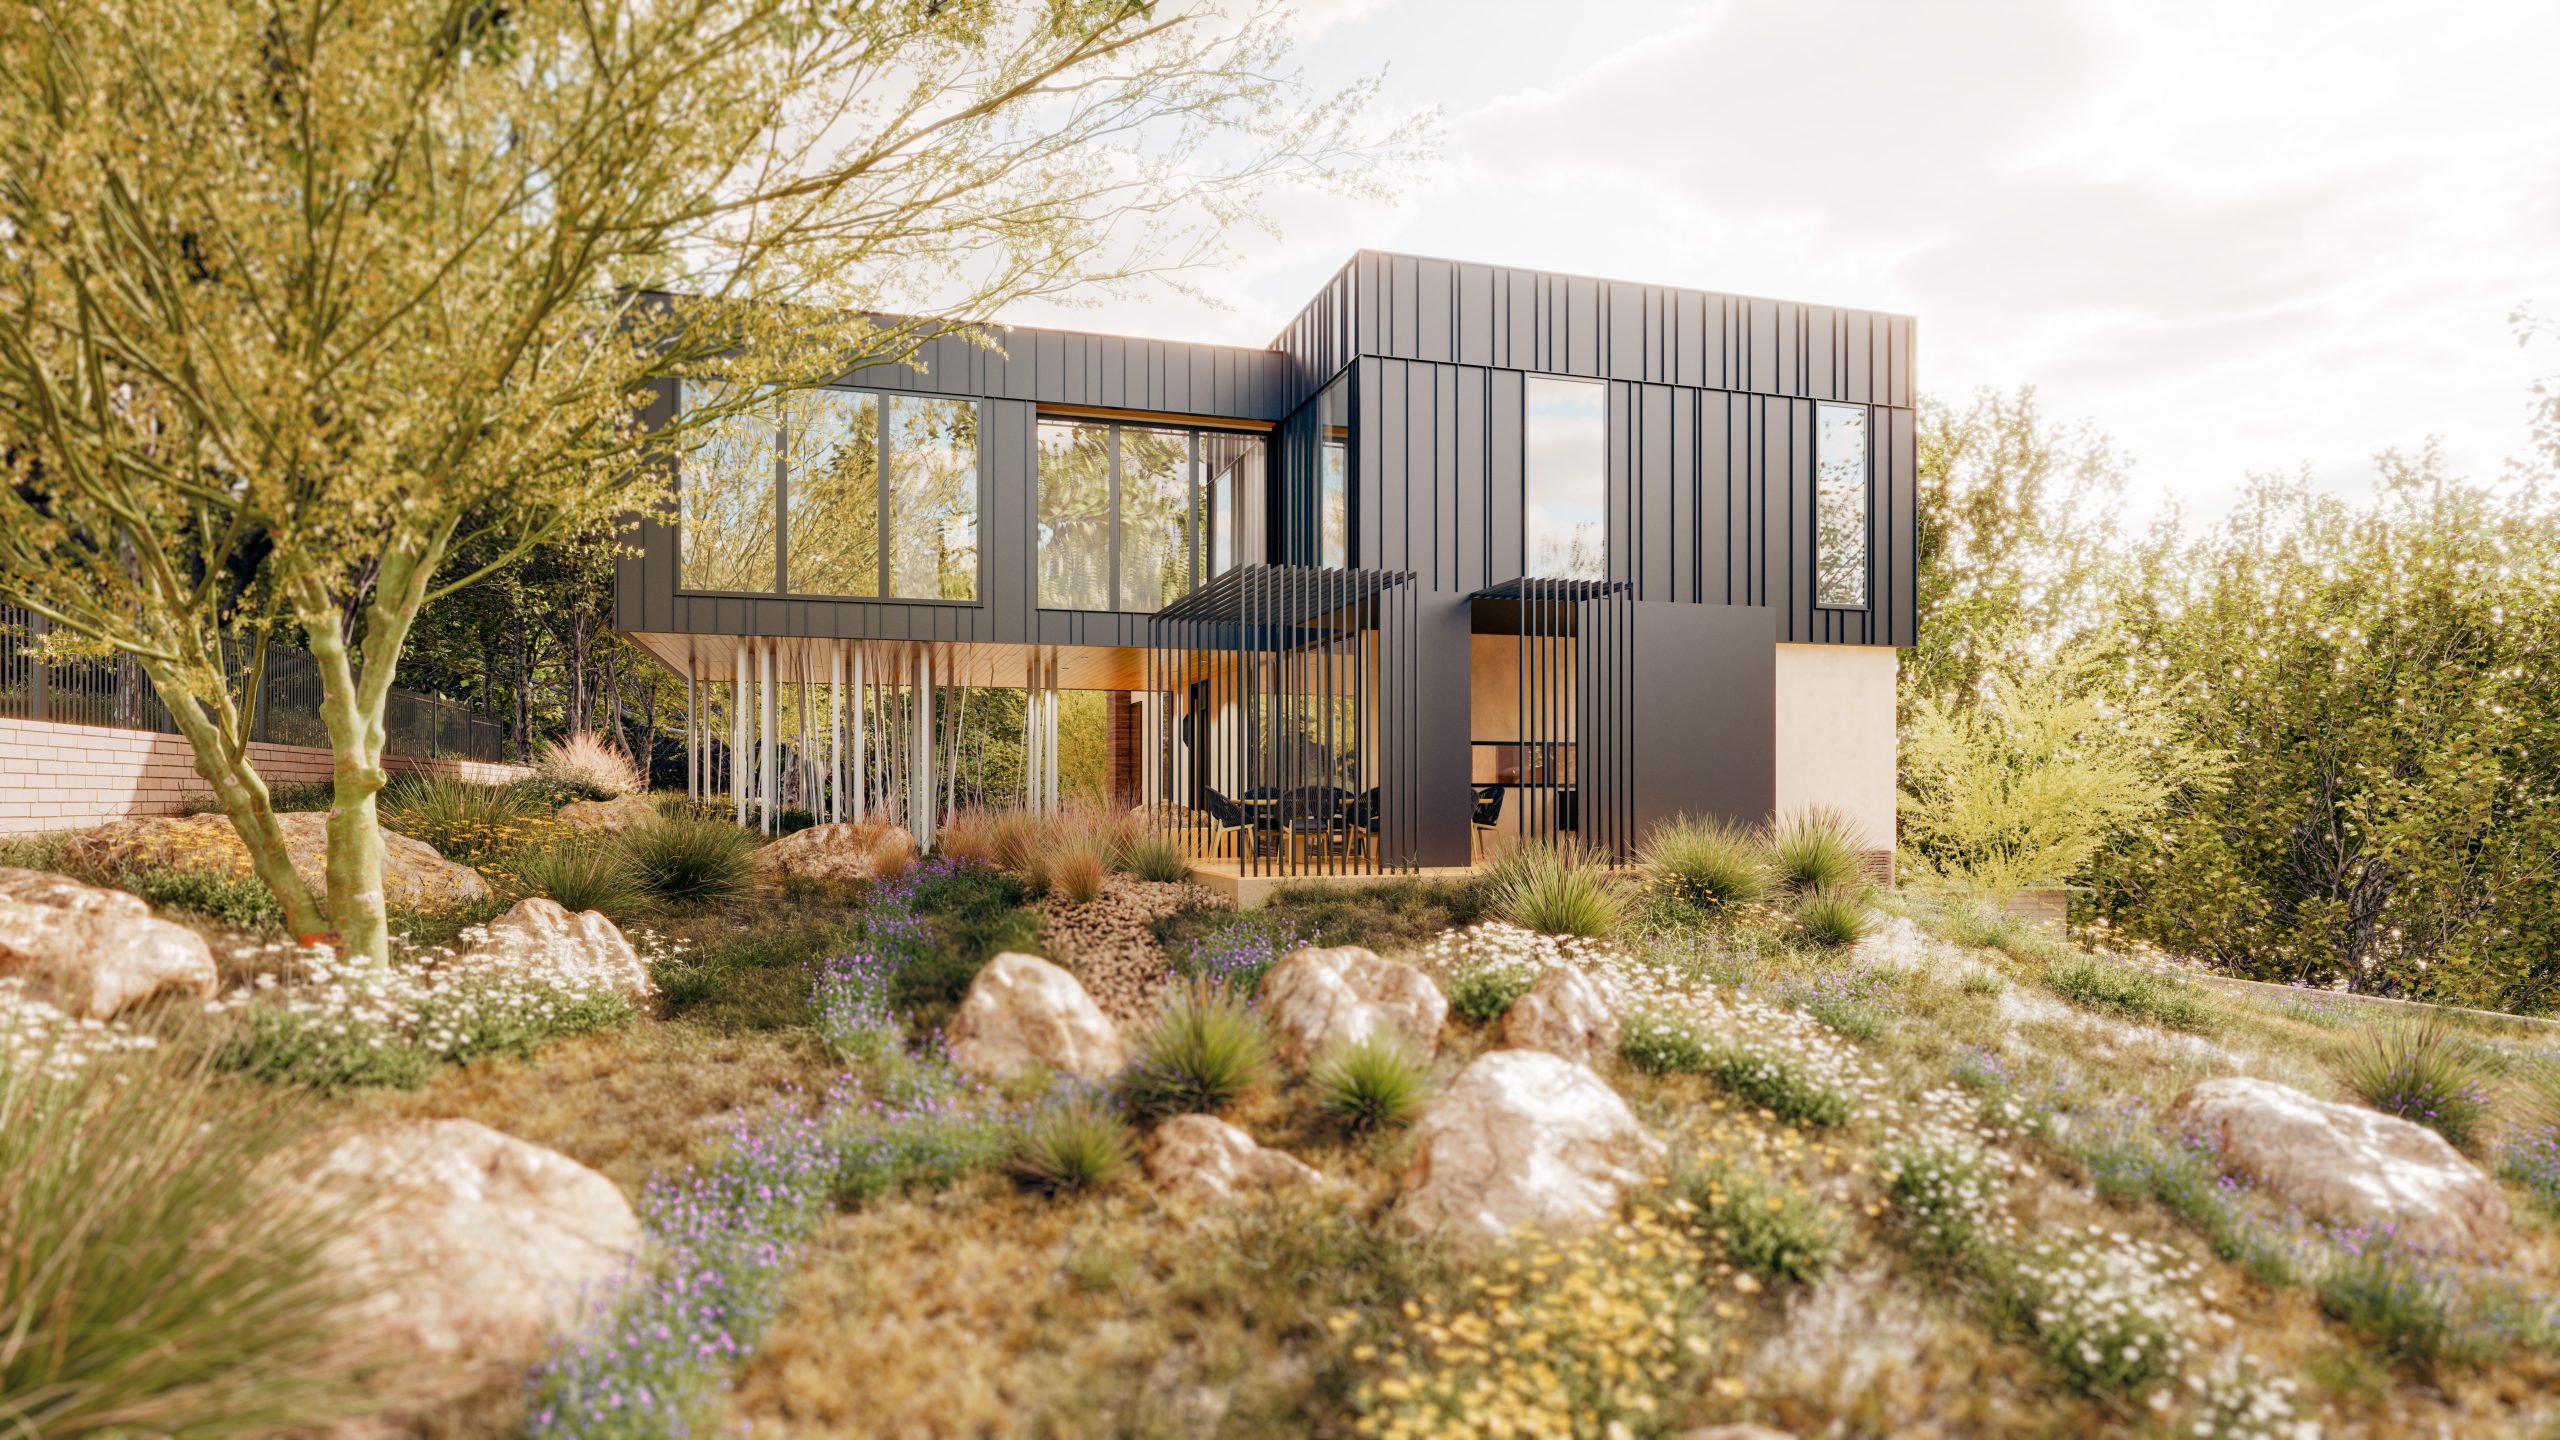
Virginia Residence
Architecture | Interiors ⋅ Zilker Neighborhood - Austin, TX
After purchasing a classic 1920s bungalow in Austin’s Zilker neighborhood—previously compromised by an awkward and ill-conceived remodel—the homeowners engaged Franke : Franke to thoughtfully restore clarity and cohesion to the house while expanding its livability. The scope included reworking the existing interior, as well as designing a new pool, spa, and detached pool house studio.
Inside the home, underutilized spaces were strategically reimagined. A former breakfast/dining alcove was converted into a functional and light-filled home office. Within the primary suite, a small study was redesigned and integrated into a more efficient layout. Custom casework was employed to create a generous master closet while simultaneously defining a gracious threshold and dressing area leading into the sleeping quarters—introducing both spatial clarity and architectural intention.

In the living areas of the project, previous alterations had included a peculiar added interior brick wall and disjointed level changes within the kitchen. Franke:Franke raised the floor to a uniform level that now flows seamlessly to the new exterior deck accessed through a set of over-sized French doors. An intimate dining room was created from an existing exterior patio, and linked to a new deck with grill and access to the kitchen.
Service and storage areas were reorganized to improve functionality and flow. The existing guest bath was reconceived as a spa-like retreat, serving both the adjacent remodeled guest bedroom while also functioning as an elegant powder room for visitors. A third bedroom was transformed into a full en suite by thoughtfully relocating doorways and refining circulation patterns, resulting in improved privacy and usability.
The result is a cohesive, well-composed home that honors its 1920s character while meeting the needs of contemporary living.


In addition to the remodeled existing house, new construction of a separate pool house apartment provides private accommodations for the family’s three grown children when visiting for extended periods of time. The new 750 square foot apartment opens to the pool deck through a series of large glass panel sliding doors. Although the scale of the pool house apartment is relatively modest, design of the new structure includes a full kitchen, living space, full en suite bath, bedroom, and laundry.


Material palettes were selected to blend new and remodeled spaces into a cohesive whole, with limestone, cedar, and stucco predominating throughout. Ground, polished concrete with select aggregate creates a terrazzo like finish throughout the new pool house apartment, and a large rolling barn door with a chalk paint finish adds a playful and a relaxed feel to the newly composed spaces, with a new pool and spa central to, and visible from both the original and added spaces.


Team
Franke:Franke, Inc.
Elizabeth C. Franke – Project Architect
Van Hoose + O’Glee, LLC. – General Contractor
(Formerly Franke:Franke Design-Build)
ATS – Structural Engineer
Information
Three Phase Remodel and Addition
3,200 SF
Phase 1 – Existing House Gut Renovation
Phase 2 – Pool House and Pool/Spa New Construction
Phase 3 – Master Bathroom Renovation